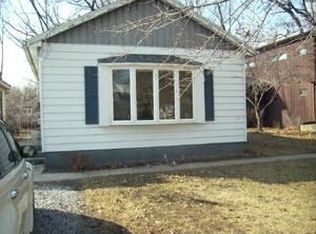

This charming cottage retreat is located in the Town of Lakes Club - Just East of Momence. Escape to the darling two bedroom cottage nestled along a tree-lined lane in the Town of Lakes Club. Freshly painted with soaring vaulted ceilings, this home welcomes you the momenct you step through the entryway. Living Room is a generous size with large windows for sunlight. The kitchen comes complete with refrigerator and stove, and has a generous dining area that will accomodate a large table and chairs. Off the kitchen is a cute bonus room with cozy wood-burning stove. This room is so versatile it can be used as extra dining area, family room, den or office. Both bedrooms feature lovely windows and provide ample closets. The basement provides a convenient laundry area and comes with washer and dryer. The paritally finished basement is perfect for a man cave or hobby area or just a place to come and relax. Please note that this home is located on leased land. The yearly lease is $1800 which covers the real estate taxes and road maintenance. Ownership of this home is transferred via Bill of Sale. CASH SALE ONLY. All potential buyers must provide both Credit Check and Criminal Background Checks to the Club Board for approval in order to purchase.
Closed
Zillow last checked:
Listing updated:
Bought with:
Carolyn Dandrea
Exclusive Realtors
Source: MRED as distributed by MLS GRID,MLS#: 12741392
Price history
| Date | Event | Price |
|---|---|---|
| 10/7/2026 | Sold | $70,000+0.1%$78/sqft |
Source:  MRED as distributed by MLS GRID #12741392 Report a problem MRED as distributed by MLS GRID #12741392 Report a problem | ||
| 9/5/2026 | Pending sale | $69,900$78/sqft |
Source: MRED as distributed by MLS GRID #12741392 Report a problem | ||
| 9/2/2026 | Listed for sale | $69,900+39.8%$78/sqft |
Source: MRED as distributed by MLS GRID #12741392 Report a problem | ||
| 7/14/2023 | Sold | $50,000-3.8%$56/sqft |
Source: MRED as distributed by MLS GRID #11830608 Report a problem | ||
| 7/13/2023 | Pending sale | $52,000-24.6%$58/sqft |
Source: MRED as distributed by MLS GRID #11830608 Report a problem | ||
| 3/29/2023 | Listing removed | -- |
Source: BHHS broker feed Report a problem | ||
| 3/28/2022 | Listed for sale | $69,000+25.7%$77/sqft |
Source: MRED as distributed by MLS GRID #11358871 Report a problem | ||
| 7/14/2014 | Listing removed | $54,900$61/sqft |
Source: Speckman Realty Real Living B #08208016 Report a problem | ||
| 6/3/2014 | Pending sale | $54,900$61/sqft |
Source: Speckman Realty Real Living B #08208016 Report a problem | ||
| 3/11/2013 | Price change | $54,900-8.3%$61/sqft |
Source: Speckman Realty Real Living B #08208016 Report a problem | ||
| 10/27/2012 | Listed for sale | $59,900$67/sqft |
Source: Real Living #08208016 Report a problem | ||


Get pre-qualified for a loan
At Zillow Home Loans, we can pre-qualify you in as little as 5 minutes with no impact to your credit score.An equal housing lender. NMLS #10287.
