This is a one owner home in Dobbins Downs with full basement. The home has been well lived in. The home offer four bedrooms two bedrooms on the first floor and two bedrooms on the second floor. The basement is unfinished, but provides additional storage or can be finished for extra living space. The back yard is fenced and offer a nice garden shed. The landscaping is a gardeners dream.
New
$235,000
1606 Dobbins Dr, Champaign, IL 61821
4beds
2,265sqft
Single Family Residence
Built in ----
9,757 Square Feet Lot
$227,500 Zestimate®
$104/sqft
$-- HOA
What's special
Nice garden shedFour bedrooms
- 1 day |
- 473 |
- 40 |
Zillow last checked:
Listing updated:
Listed by:
Russell Taylor, ABR,CRB,CRS,GRI,SRES 217-898-7226,
Taylor Realty Associates,
John Rawdin 217-714-3918,
Taylor Realty Associates
Source: MRED as distributed by MLS GRID,MLS#: 12630796
Facts & features
Interior
Bedrooms & bathrooms
- Bedrooms: 4
- Bathrooms: 2
- Full bathrooms: 2
Rooms
- Room types: Screened Porch
Primary bedroom
- Level: Main
- Area: 143 Square Feet
- Dimensions: 13X11
Bedroom 2
- Level: Main
- Area: 130 Square Feet
- Dimensions: 10X13
Bedroom 3
- Level: Second
- Area: 195 Square Feet
- Dimensions: 15X13
Bedroom 4
- Level: Second
- Area: 169 Square Feet
- Dimensions: 13X13
Dining room
- Level: Main
- Area: 99 Square Feet
- Dimensions: 9X11
Family room
- Level: Main
- Area: 154 Square Feet
- Dimensions: 14X11
Kitchen
- Level: Main
- Area: 132 Square Feet
- Dimensions: 12X11
Living room
- Level: Main
- Area: 234 Square Feet
- Dimensions: 18X13
Screened porch
- Level: Main
- Area: 294 Square Feet
- Dimensions: 21X14
Heating
- Natural Gas
Cooling
- Central Air
Appliances
- Included: Range, Dishwasher, Refrigerator, Freezer, Washer, Dryer, Disposal, Cooktop
Features
- 1st Floor Bedroom, 1st Floor Full Bath
- Flooring: Hardwood, Carpet, Wood
- Basement: Unfinished,Full
- Number of fireplaces: 1
- Fireplace features: Living Room
Interior area
- Total structure area: 3,328
- Total interior livable area: 2,265 sqft
- Finished area below ground: 0
Video & virtual tour
Property
Parking
- Total spaces: 2
- Parking features: Yes, Garage Owned, Attached, Garage
- Attached garage spaces: 2
Accessibility
- Accessibility features: No Disability Access
Features
- Stories: 2
- Patio & porch: Deck
Lot
- Size: 9,757 Square Feet
- Dimensions: 74 x 130
Details
- Additional structures: Shed(s)
- Parcel number: 032002102004
- Special conditions: None
Construction
Type & style
- Home type: SingleFamily
- Property subtype: Single Family Residence
Materials
- Aluminum Siding
- Foundation: Concrete Perimeter
- Roof: Asphalt
Condition
- New construction: No
Utilities & green energy
- Sewer: Public Sewer
- Water: Public
Community & HOA
HOA
- Services included: None
Location
- Region: Champaign
Financial & listing details
- Price per square foot: $104/sqft
- Tax assessed value: $164,730
- Annual tax amount: $3,486
- Date on market: 8/13/2026
- Ownership: Fee Simple
Estimated market value
$227,500
$216,000 - $239,000
$1,889/mo
Price history
| Date | Event | Price |
|---|---|---|
| 8/13/2026 | Listed for sale | $235,000$104/sqft |
Source:  MRED as distributed by MLS GRID #12630796 Report a problem MRED as distributed by MLS GRID #12630796 Report a problem | ||
Public tax history
| Year | Property taxes | Tax assessment |
|---|---|---|
| 2024 | $3,157 +6.4% | $54,910 +8.3% |
| 2023 | $2,968 +6.4% | $50,700 +7.2% |
| 2022 | $2,789 +2.5% | $47,300 +1.8% |
| 2021 | $2,720 +0.9% | $46,470 +1% |
| 2020 | $2,695 | $46,010 +1.7% |
| 2019 | -- | $45,240 |
| 2018 | -- | $45,240 |
| 2017 | $2,586 +11.3% | $45,240 |
| 2016 | $2,323 | $45,240 |
| 2015 | $2,323 -1.8% | $45,240 |
| 2014 | $2,365 +1.8% | $45,240 |
| 2013 | $2,323 +1.3% | $45,240 |
| 2012 | $2,294 -4.1% | $45,240 |
| 2011 | $2,391 +1.3% | $45,240 -8.5% |
| 2010 | $2,360 | $49,440 -2.1% |
| 2009 | -- | $50,500 -12% |
| 2008 | -- | $57,390 +1.1% |
| 2007 | $2,790 +35.3% | $56,770 +31.3% |
| 2006 | $2,063 +10.1% | $43,250 +11.5% |
| 2005 | $1,873 +12.8% | $38,780 +2.3% |
| 2004 | $1,661 -0.7% | $37,910 +13.3% |
| 2003 | $1,673 +5.9% | $33,450 +4.6% |
| 2002 | $1,580 +4.4% | $31,970 +7.6% |
| 2001 | $1,513 +4.3% | $29,700 +3.6% |
| 2000 | $1,451 | $28,670 |
Find assessor info on the county website
Monthly payment
Est. payment
Payment breakdown
Explore the cost of this home by adjusting the details. Changes won't be saved.Climate risks
Neighborhood: 61821
Nearby schools
GreatSchools rating
- 3/10Dr Howard Elementary SchoolGrades: K-5Distance: 1.8 mi
- 4/10Franklin Middle SchoolGrades: 6-8Distance: 1.5 mi
- 4/10Central High SchoolGrades: 9-12Distance: 2.1 mi
Schools provided by the listing agent
- Elementary: Champaign Elementary School
- Middle: Champaign Junior High School
- High: Champaign High School
- District: 4
Source: MRED as distributed by MLS GRID. This data may not be complete. We recommend contacting the local school district to confirm school assignments for this home.
- $156,800-- bd-- ba-- sqft1608 Dobbins Dr, Champaign, IL 61821Off Market
- $175,4003 bd1 ba1k sqft1604 Dobbins Dr, Champaign, IL 61821Off Market
- $181,1004 bd2 ba1.3k sqft1607 Comanche Dr, Champaign, IL 61821Off Market
- $162,3003 bd1 ba1.2k sqft1605 Comanche Dr, Champaign, IL 61821Off Market
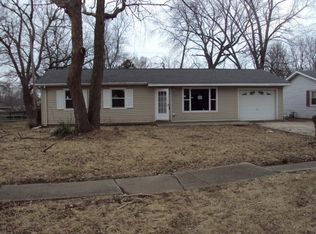
- $166,900-- bd-- ba-- sqft1610 Dobbins Dr, Champaign, IL 61821Off Market
- $181,0003 bd2 ba1.6k sqft2401 Roland Dr, Champaign, IL 61821Sold
- $171,200-- bd1 ba1.1k sqft1609 Comanche Dr, Champaign, IL 61821Off Market
- $122,0003 bd1 ba1.6k sqft2405 Roland Dr, Champaign, IL 61821Sold
A local agent can set up tours, give advice and negotiate with sellers.
A local lender can help you make sure your offer is ready when you are.
Similar homes
- $225,0004 bd2 ba1.4k sqft1612 Chevy Chase Dr, Champaign, IL 61821New
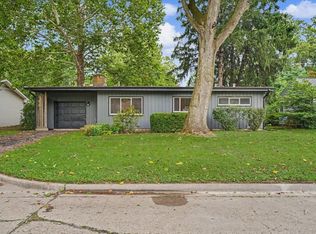 MLS ID #12705664, Jill Hess, RE/MAX REALTY ASSOCIATES-CHA. MRED as distributed by MLS GRID
 - $229,9003 bd2 ba1.5k sqft2618 W John St, Champaign, IL 61821New
 MLS ID #12718556, Nate Evans, Nate Evans Group. MRED as distributed by MLS GRID
 - $215,0003 bd2 ba1.3k sqft1301 Westfield Dr, Champaign, IL 61821New
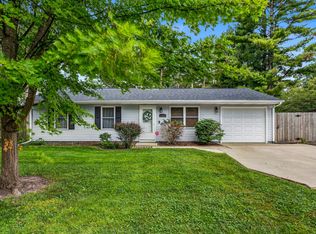 MLS ID #12718312, Creg McDonald, Realty Select One. MRED as distributed by MLS GRID
 - $235,0003 bd2 ba1.2k sqft2406 Jordan Dr, Champaign, IL 61822New
 MLS ID #12726103, Nate Evans, Nate Evans Group. MRED as distributed by MLS GRID
 - $265,0003 bd2 ba1.5k sqft2615 Clayton Blvd, Champaign, IL 61822NewMLS ID #12724100, Reggie Taylor, GRI, Coldwell Banker R.E. Group. MRED as distributed by MLS GRID
- $298,0003 bd2 ba1.9k sqft1820 Augusta Dr, Champaign, IL 61821NewMLS ID #12726136, Reggie Taylor, GRI, Coldwell Banker R.E. Group. MRED as distributed by MLS GRID
- $245,0003 bd2 ba1.6k sqft2711 Maplewood Dr, Champaign, IL 61821For SaleMLS ID #6260117, TeJuan Jackson. CIBR
- $139,9903 bd2 ba1.7k sqft505 N McKinley Ave, Champaign, IL 61821NewMLS ID #12703161, Nate Evans, Nate Evans Group. MRED as distributed by MLS GRID
- $318,5004 bd3 ba1.9k sqft1704 Nancy Beth Dr, Champaign, IL 61822NewMLS ID #12581368, Diane Dawson, RE/MAX REALTY ASSOCIATES-CHA. MRED as distributed by MLS GRID
- $200,0003 bd2 ba1.9k sqft1719 McDonald Dr, Champaign, IL 61821ActiveMLS ID #12668596, James Waller, Coldwell Banker R.E. Group. MRED as distributed by MLS GRID
- $249,9004 bd2 ba2.3k sqft3511 N Rising Rd, Champaign, IL 61822ActiveMLS ID #12682831, Creg McDonald, Realty Select One. MRED as distributed by MLS GRID
- $258,0003 bd2 ba2.4k sqft2314 Mulberry Ct, Champaign, IL 61821Price ChangeMLS ID #12694384, Ryan Dallas, RYAN DALLAS REAL ESTATE. MRED as distributed by MLS GRID
- $285,0004 bd3 ba1.9k sqft68 John Ln, Champaign, IL 61822ActiveMLS ID #12723128, Daniel Gordon, RE/MAX REALTY ASSOCIATES-CHA. MRED as distributed by MLS GRID
- $224,9003 bd2 ba1.3k sqft709 Erin Dr, Champaign, IL 61822Price ChangeMLS ID #12685519, John Frerichs, ABR,e-PRO,GREEN,GRI, KELLER WILLIAMS-TREC. MRED as distributed by MLS GRID
- $257,0003 bd2 ba1.1k sqft1910 Branch Rd, Champaign, IL 61821Price ChangeMLS ID #12705473, Jill Hess, RE/MAX REALTY ASSOCIATES-CHA. MRED as distributed by MLS GRID
- $235,0004 bd2 ba1.2k sqft1805 Peach St, Champaign, IL 61820For SaleMLS ID #6258749, Ryan Dallas. CIBR
- $195,0003 bd2 ba1.2k sqft810 Maplepark Dr, Champaign, IL 61821ActiveMLS ID #12718740, Nicholas Ward, JOEL WARD HOMES, INC. MRED as distributed by MLS GRID
- $210,0004 bd2 ba2k sqft1309 Eureka St, Urbana, IL 61801ActiveMLS ID #12723502, Ryan Dallas, RYAN DALLAS REAL ESTATE. MRED as distributed by MLS GRID
- $199,9003 bd2 ba1.2k sqft2306 Belmore Dr, Champaign, IL 61821ActiveMLS ID #12715550, Craig Buchanan, RE/MAX REALTY ASSOCIATES-CHA. MRED as distributed by MLS GRID
- $265,0003 bd2 ba1.4k sqft705 Luria Ln, Champaign, IL 61822ActiveMLS ID #12718533, Nate Evans, Nate Evans Group. MRED as distributed by MLS GRID
