Skip main navigation
Sold for $530,000
  • Listed by: Re/Max Partners • Shelly Larez • Contact: 951-847-5640
    Bought with: RE/MAX CHAMPIONS
    $530,000

    3198 Bexfield Ct, Riverside, CA 92503

    3beds
    1,137sqft
    Condominium
    Built in 1985
    -- sqft lot
    $530,300 Zestimate®
    $466/sqft
    $2,821 Estimated rent

    Home value

    $530,300

    $483,000 - $578,000

    $2,821/mo

    Zestimate® history
    Loading
    Loading...

    Owner options

    List your home for rent

    $2,821/mo

    Rent Zestimate®

    Find your next renter with Zillow Rental Manager. Plus, with online applications, you can quickly screen prospective tenants – for free.

    Learn more

    $2,821/mo

    Rent Zestimate®

    Refinance and save

    $3,750/mo

    Est. payment

    Refinancing to a lower rate could help reduce your monthly payments and save thousands over the life of the loan.

    See today's rates

    $3,750/mo

    Est. payment

    Explore your selling options

    Work with a Zillow partner agent

    Leverage their expertise and Zillow's premium Showcase listings to get your home seen by more buyers.

    Get started

    List with your own agent

    Get your home in front of millions of buyers by listing it on Zillow.

    Learn how to do it

    Sell it yourself

    Take full control of how buyers see your home on Zillow by listing For Sale by Owner (FSBO).

    List your home

    What's special

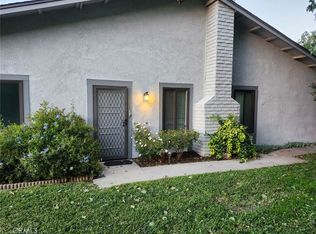
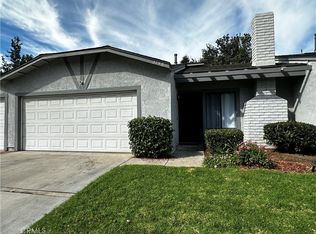
    SINGLE STORY! Welcome to Barclay Square, a Beautiful Gated Community where this Single-Story Corner Lot in a Cul-De-Sac home has been Completely Upgraded and Lovingly Maintained. Mature Trees Provide Wonderful Shade in Both the Front and Back Yards, Creating a Private and Inviting Setting. The Porcelain Wood-Look Tile Throughout, a Remodeled Kitchen with Custom Cabinets, Granite Countertops and Stainless Steel Dishwasher, Oven/Cooktop, Microwave and Counter Depth Refrigerator are just a Few of the Upgrades. The Kitchen has an Eating Area with a Fandelier and Shutters and Opens to the Living Room. The Living Room is Cozy with a Gas Fireplace. The Hall Bathroom has a Vanity with Storage and a Tub/Shower Combo. Bedrooms 1 and 2 Feature Ceiling Fans, Shutters and Mirrored Closet Doors. The Primary Bedroom is Good Sized with the Primary Bathroom Attached that has a Custom Sized Shower, Dual Sinks, Vanity with an Abundance of Storage and Mirrored Closet Doors. The Sliding Door to the Back Patio Area has Great Afternoon Shade from Mature Trees and is Easy to Enjoy. The Air Conditioner is Daikin, there is a Nest Thermostat and the House has a Puragain Water Filtration System. The Garage has a LiftMaster Garage Door Opener and Built in Storage and Space for the Washer and Dryer. The HOA Maintains the Front Yard. This Home Truly Checks all the Boxes so Call and Schedule Your Private Showing Today!

    Zillow last checked:

    Listing updated:

    Listed by:

    Shelly Larez DRE #01960402 951-847-5640,

    Re/Max Partners

    Bought with:

    Geny Jaquez, DRE #02139464

    RE/MAX CHAMPIONS

    Source: CRMLS,MLS#: IG26069227MLS LogoOriginating MLS: California Regional MLS

    Facts & features

    Interior

    Bedrooms & bathrooms
    • Bedrooms: 3
    • Bathrooms: 2
    • Full bathrooms: 2
    • Main level bathrooms: 2
    • Main level bedrooms: 3
    Rooms
    • Room types: Bedroom, Kitchen, Living Room, Primary Bathroom, Primary Bedroom
    Primary bedroom
    • Features: Main Level Primary
    Bedroom
    • Features: All Bedrooms Down
    Bedroom
    • Features: Bedroom on Main Level
    Bathroom
    • Features: Bathroom Exhaust Fan, Bathtub, Closet, Dual Sinks, Full Bath on Main Level, Granite Counters, Stone Counters, Separate Shower, Tub Shower, Upgraded
    Kitchen
    • Features: Granite Counters, Remodeled, Updated Kitchen
    Heating
    • Central
    Cooling
    • Central Air
    Appliances
    • Included: 6 Burner Stove, Dishwasher, Disposal, Gas Range, Gas Water Heater, Microwave
    • Laundry: Washer Hookup, Gas Dryer Hookup, In Garage
    Features
    • Ceiling Fan(s), Eat-in Kitchen, Granite Counters, Open Floorplan, All Bedrooms Down, Bedroom on Main Level, Main Level Primary
    • Flooring: Tile
    • Doors: Mirrored Closet Door(s), Panel Doors, Sliding Doors
    • Windows: Double Pane Windows, Shutters
    • Has fireplace: Yes
    • Fireplace features: Gas, Gas Starter, Living Room
    • Common walls with other units/homes: 1 Common Wall,End Unit
    Interior area
    • Total interior livable area: 1,137 sqft

    Property

    Parking
    • Total spaces: 4
    • Parking features: Concrete, Direct Access, Driveway Up Slope From Street, Garage Faces Front, Garage, Garage Door Opener
    • Attached garage spaces: 2
    • Uncovered spaces: 2
    Accessibility
    • Accessibility features: No Stairs
    Features
    • Levels: One
    • Stories: 1
    • Entry location: Ground
    • Patio & porch: Concrete
    • Pool features: Community, Association
    • Spa features: None
    • Fencing: Excellent Condition,Wood
    • Has view: Yes
    • View description: Neighborhood
    Lot
    • Features: Corner Lot, Cul-De-Sac, Sloped Down, Front Yard, Sprinklers In Front, Lawn
    Details
    • Parcel number: 233221015
    • Special conditions: Standard

    Construction

    Type & style
    • Home type: Condo
    • Architectural style: Contemporary
    • Property subtype: Condominium
    • Attached to another structure: Yes
    Materials
    • Drywall, Glass, Concrete, Stucco, Wood Siding
    • Foundation: Slab
    • Roof: Composition
    Condition
    • Turnkey
    • New construction: No
    • Year built: 1985

    Utilities & green energy

    • Electric: Electricity - On Property, 220 Volts in Garage
    • Sewer: Public Sewer
    • Water: Public
    • Utilities for property: Cable Available, Electricity Connected, Natural Gas Connected, Phone Available, Sewer Connected, Water Connected

    Community & HOA

    Community
    • Features: Curbs, Gutter(s), Street Lights, Suburban, Gated, Pool
    • Security: Carbon Monoxide Detector(s), Gated Community, Smoke Detector(s)
    HOA
    • Has HOA: Yes
    • Amenities included: Call for Rules, Maintenance Grounds, Maintenance Front Yard, Pool, Pets Allowed, RV Parking
    • HOA fee: $350 monthly
    • HOA name: Barclay Square
    • HOA phone: 951-682-5454
    Location
    • Region: Riverside

    Financial & listing details

    • Price per square foot: $466/sqft
    • Tax assessed value: $272,900
    • Date on market: 3/31/2026
    • Cumulative days on market: 83 days
    • Listing terms: Cash,Conventional,Submit,VA Loan
    • Exclusions: Washer, Dryer, Refrigerator
    • Road surface type: Paved

    Price history

    DateEventPrice
    8/12/2026Sold$530,000+0.5%$466/sqft
    Source: CRMLS #IG26069227 Report a problem
    6/29/2026Pending sale$527,500$464/sqft
    Source: CRMLS #IG26069227 Report a problem
    6/4/2026Price change$527,500-1.4%$464/sqft
    Source: CRMLS #IG26069227 Report a problem
    6/3/2026Pending sale$535,000$471/sqft
    Source: CRMLS #IG26069227 Report a problem
    4/1/2026Listed for sale$535,000+132.6%$471/sqft
    Source: CRMLS #IG26069227 Report a problem
    10/26/2017Sold$230,000-10.1%$202/sqft
    Source: Public Record Report a problem
    9/27/2017Pending sale$255,700$225/sqft
    Source: REALTY MASTERS & ASSOC. INC. #IV17205590 Report a problem
    9/8/2017Price change$255,700+2.3%$225/sqft
    Source: REALTY MASTERS & ASSOC. INC. #IV17205590 Report a problem
    9/6/2017Listed for sale$250,000+204.9%$220/sqft
    Source: REALTY MASTERS & ASSOC. INC. #IV17205590 Report a problem
    5/27/1997Sold$82,000$72/sqft
    Source: Public Record Report a problem

    Public tax history

    YearProperty taxesTax assessment
    2026-- $272,900 +2%
    2025$3,024 +3.4%$267,550 +2%
    2024$2,925 +0.4%$262,305 +2%
    2023$2,913 +1.9%$257,163 +2%
    2022$2,859 +1%$252,122 +2%
    2021$2,830 +0.8%$247,179 +1%
    2020$2,809 $244,646 +4.3%
    2019-- $234,600 +2%
    2018$2,646 +106.2%$230,000 +99.9%
    2017$1,283 $115,045 +2%
    2016$1,283 -59.8%$112,790 +1.5%
    2015$3,189 +172.4%$111,098 +2%
    2014$1,171 $108,924 +0.5%
    2013-- $108,433 +2%
    2012-- $106,308 +2%
    2011-- $104,225 +0.8%
    2010-- $103,448 -0.2%
    2009-- $103,696 +2%
    2008-- $101,664 +2%
    2007-- $99,672 +2%
    2006-- $97,718 +2%
    2005-- $95,803 +3.9%
    2003-- $92,206 +2%
    2002-- $90,399 +2%
    2001$863 +2%$88,628 +2%
    2000$846 $86,891
    Find assessor info on the county website

    Neighborhood: Presidential Park

    Nearby schools

    GreatSchools rating
    Get a cash offer in 3 minutes
    Find out how much your home could sell for in as little as 3 minutes with a no-obligation cash offer.
    Estimated market value
    $530,300
    Get a cash offer in 3 minutes
    Find out how much your home could sell for in as little as 3 minutes with a no-obligation cash offer.
    Estimated market value
    $530,300