This 3 bedroom ranch is close to the Ohio line! Along with easy access to shopping and restaurants, you'll especially enjoy over 1/2 acre of property that sits well off the road. Appreciate the large, treed lot while relaxing on the tiered deck, or take in the natural views from various windows and patio doors in the home. With a large master bedroom and walk in closet, tiled shower, newer roof and furnace, you'll want to hurry and see this home! This house needs some TLC.
Pending
$159,900
3198 W Sterns Rd, Lambertville, MI 48144
3beds
1,228sqft
Single Family Residence
Built in 1953
0.61 Acres Lot
$162,000 Zestimate®
$130/sqft
$-- HOA
What's special
Large treed lotNewer roofTiled showerWalk in closetLarge master bedroom
- 51 days
- 452
- 48
Zillow last checked:
Listing updated:
Listed by:
Lisa Moore 734-915-8010,
Moore Realty Group - Dundee 734-915-8010
Source: MiRealSource,MLS#: 50218803 Originating MLS: Southeastern Border Association of REALTORS
Originating MLS: Southeastern Border Association of REALTORSFacts & features
Interior
Bedrooms & bathrooms
- Bedrooms: 3
- Bathrooms: 1
- Full bathrooms: 1
- Main level bathrooms: 1
- Main level bedrooms: 3
Bedroom 1
- Level: Main
- Area: 220
- Dimensions: 20 x 11
Bedroom 2
- Level: Main
- Area: 77
- Dimensions: 7 x 11
Bedroom 3
- Level: Main
- Area: 132
- Dimensions: 12 x 11
Bathroom 1
- Level: Main
Dining room
- Level: Main
- Area: 77
- Dimensions: 7 x 11
Kitchen
- Level: Main
- Area: 132
- Dimensions: 12 x 11
Living room
- Level: Main
- Area: 231
- Dimensions: 21 x 11
Heating
- Forced Air, Natural Gas
Cooling
- Central Air
Appliances
- Included: Range/Oven, Refrigerator, Gas Water Heater
- Laundry: Main Level
Features
- Basement: Crawl Space
- Has fireplace: No
Interior area
- Total structure area: 1,228
- Total interior livable area: 1,228 sqft
- Finished area above ground: 1,228
- Finished area below ground: 0
Property
Parking
- Total spaces: 2
- Parking features: Detached
- Garage spaces: 2
Features
- Levels: One
- Stories: 1
- Frontage type: Road
- Frontage length: 90
Lot
- Size: 0.61 Acres
- Dimensions: 90 x 296
Details
- Parcel number: 02 615 032 00
- Special conditions: Private
Construction
Type & style
- Home type: SingleFamily
- Architectural style: Ranch
- Property subtype: Single Family Residence
Materials
- Brick, Wood Siding
Condition
- New construction: No
- Year built: 1953
Utilities & green energy
- Sewer: Public Sanitary
- Water: Public
Community & HOA
Community
- Subdivision: Dean-Douglas
HOA
- Has HOA: No
Location
- Region: Lambertville
Financial & listing details
- Price per square foot: $130/sqft
- Tax assessed value: $179,400
- Annual tax amount: $3,597
- Date on market: 8/17/2026
- Cumulative days on market: 12 days
- Listing agreement: Exclusive Right To Sell
- Listing terms: Cash,Conventional
Estimated market value
$162,000
$154,000 - $170,000
$1,768/mo
Price history
| Date | Event | Price |
|---|---|---|
| 10/7/2026 | Pending sale | $159,900$130/sqft |
Source:  MiRealSource #50218803 Report a problem MiRealSource #50218803 Report a problem | ||
| 10/4/2026 | Listed for sale | $159,900$130/sqft |
Source: MiRealSource #50218803 Report a problem | ||
| 8/31/2026 | Pending sale | $159,900$130/sqft |
Source:  Realcomp II #57050218803 Report a problem Realcomp II #57050218803 Report a problem | ||
| 8/31/2026 | Listed for sale | $159,900$130/sqft |
Source: Realcomp II #57050218803 Report a problem | ||
| 8/31/2026 | Pending sale | $159,900$130/sqft |
Source: MiRealSource #50218803 Report a problem | ||
| 8/26/2026 | Pending sale | $159,900$130/sqft |
Source: MiRealSource #50218803 Report a problem | ||
| 8/17/2026 | Listed for sale | $159,900+14.3%$130/sqft |
Source: MiRealSource #50218803 Report a problem | ||
| 8/19/2020 | Sold | $139,900$114/sqft |
Source: Public Record Report a problem | ||
| 7/8/2020 | Pending sale | $139,900$114/sqft |
Source: Key Realty One LLC - Monroe #50013907 Report a problem | ||
| 7/7/2020 | Price change | $139,900-6.7%$114/sqft |
Source: Key Realty One LLC - Monroe #50013907 Report a problem | ||
| 6/10/2020 | Listed for sale | $149,900+62.9%$122/sqft |
Source: Key Realty One LLC - Monroe #50013907 Report a problem | ||
| 6/12/2000 | Sold | $92,000+2.2%$75/sqft |
Source: Public Record Report a problem | ||
| 8/19/1997 | Sold | $90,000$73/sqft |
Source: Public Record Report a problem | ||
Public tax history
| Year | Property taxes | Tax assessment |
|---|---|---|
| 2025 | $3,388 +4.6% | $89,700 +2.3% |
| 2024 | $3,238 +4.5% | $87,700 +12.7% |
| 2023 | $3,099 +2.9% | $77,800 +11.9% |
| 2022 | $3,013 +121.7% | $69,500 +2.7% |
| 2021 | $1,359 +74% | $67,700 -2.7% |
| 2020 | $781 -35.3% | $69,600 +17.2% |
| 2019 | $1,207 | $59,400 +4.6% |
| 2018 | $1,207 +6.5% | $56,800 |
| 2017 | $1,134 | $56,800 +7% |
| 2016 | $1,134 | $53,100 +9.9% |
| 2015 | $1,134 +4.8% | $48,300 |
| 2014 | $1,081 -10.1% | $48,300 +0.2% |
| 2013 | $1,203 | $48,200 -1% |
| 2012 | -- | $48,700 +2.1% |
| 2011 | -- | $47,700 +1.7% |
| 2010 | -- | $46,900 -15.1% |
| 2009 | -- | $55,230 -7.8% |
| 2008 | -- | $59,900 -4.7% |
| 2007 | -- | $62,850 +0.1% |
| 2006 | -- | $62,810 +4.5% |
| 2005 | -- | $60,120 +8.5% |
| 2003 | -- | $55,410 +5.2% |
| 2002 | -- | $52,690 +11.7% |
| 2001 | -- | $47,150 |
Find assessor info on the county website
Monthly payment
Est. payment
Payment breakdown
Explore the cost of this home by adjusting the details. Changes won't be saved.Climate risks
Neighborhood: 48144
Nearby schools
Schools provided by the listing agent
- District: Bedford Public Schools
Source: MiRealSource. This data may not be complete. We recommend contacting the local school district to confirm school assignments for this home.
Similar homes
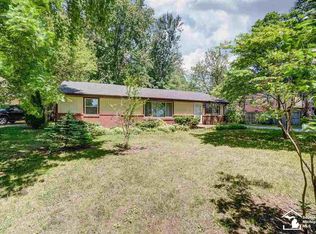
- $159,9003 bd1 ba1k sqft2560 Gracewood Rd, Toledo, OH 43613For Sale
 MLS ID #10013542, Kimberly Middaugh, Key Realty LTD. NORIS
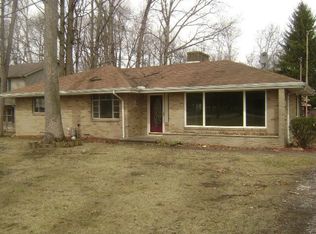
 - $154,9003 bd1 ba816 sqft6016 Curson Dr, Toledo, OH 43612For Sale
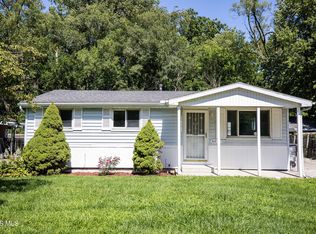 MLS ID #10012507, Angela Harding, TPM Realty. NORIS
 - $170,0002 bd2 ba1k sqft5142 Rambo Ln, Toledo, OH 43623For Sale
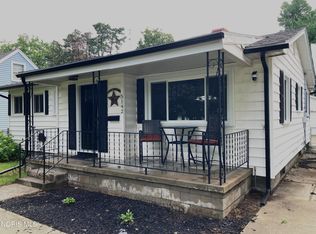 MLS ID #10011936, Heath Lein, Real Estate 4U. NORIS
 - $169,9003 bd2 ba1.2k sqft3840 Elmhurst Rd, Toledo, OH 43613For Sale
 MLS ID #10013487, Christine Garrow, Keller Williams Citywide. NORIS
 - $224,9002 bd1 ba852 sqft7871 Summerfield Rd, Lambertville, MI 48144For Sale
 MLS ID #50216660, Stacey Erard, RE/MAX Preferred Associates. MiRealSource
 - $209,9003 bd1 ba882 sqft9230 Crabb Dr, Temperance, MI 48144For SaleMLS ID #50221029, Melanie Wiens, Wiens And Roth Real Estate - Lambertville. MiRealSource
- $179,9004 bd2 ba1.4k sqft9457 Perry Rd, Erie, MI 48133For SaleMLS ID #50221465, Sandra Dibert, Wiens And Roth Real Estate - Lambertville. MiRealSource
