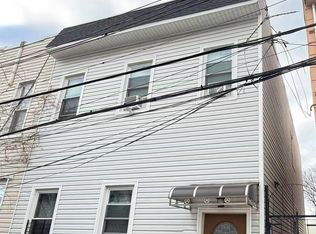
Welcome to 54-18 Nurge Avenue, a legal two-family home in the heart of Maspeth. This spacious property offers approximately 1,840 square feet of interior living space, high ceilings, five bedrooms, and two full bathrooms, along with a full unfinished walk-out basement and private backyard.
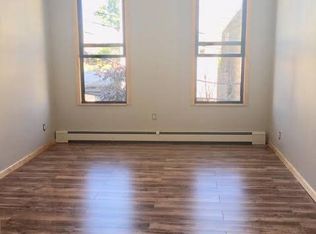
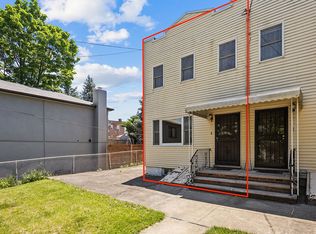
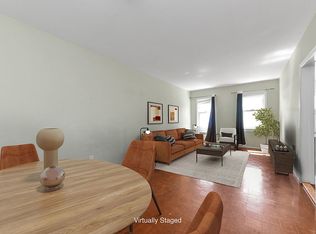
The first-floor apartment features a welcoming entryway, four rooms, a full kitchen and bathroom, and direct access to the private backyard. The second-floor apartment offers five rooms, a spacious kitchen, and a full bathroom, providing plenty of living space and flexibility.
Offered as an estate sale, the home needs updating and work, but several major exterior components have already been addressed, including a relatively newer roof, siding, and windows, all replaced within approximately the last 10 years.
Conveniently located near shopping, dining, transportation, and everyday amenities, this is an excellent opportunity for a buyer looking to renovate and create value. With its legal two-family configuration, high ceilings, spacious layout, basement, and outdoor space, 54-18 Nurge Avenue offers tremendous potential for an owner-occupant or investor willing to bring their vision to life.
Active
$799,000
5418 Nurge Ave, Maspeth, NY 11378
5beds
1,840sqft
Multi Family
Built in 1920
-- sqft lot
$946,300 Zestimate®
$434/sqft
$-- HOA
What's special
Private backyardRelatively newer roofFull unfinished walk-out basementOutdoor spaceHigh ceilingsWelcoming entrywaySpacious layout
- 4 days |
- 792 |
- 48 |
Zillow last checked:
Listing updated:
Listed by:
Keller Williams Realty Liberty 646-250-6512,
Agatha Lubas
Source: StreetEasy,MLS#: S1841541
Facts & features
Interior
Bedrooms & bathrooms
- Bedrooms: 5
- Bathrooms: 2
- Full bathrooms: 2
Features
- Has fireplace: No
Interior area
- Total structure area: 1,840
- Total interior livable area: 1,840 sqft
Property
Details
- Parcel number: 026370010
- Special conditions: Resale
Construction
Type & style
- Home type: MultiFamily
- Property subtype: Multi Family
Condition
- Year built: 1920
Community & HOA
Community
- Subdivision: Maspeth
Location
- Region: Maspeth
Financial & listing details
- Price per square foot: $434/sqft
- Tax assessed value: $903,000
- Annual tax amount: $5,628
- Date on market: 8/11/2026
Estimated market value
$946,300
$842,000 - $1.04M
$3,377/mo
Price history
| Date | Event | Price |
|---|---|---|
| 8/11/2026 | Listed for sale | $799,000$434/sqft |
Source:  OneKey® MLS as distributed by MLS GRID #1037631 Report a problem OneKey® MLS as distributed by MLS GRID #1037631 Report a problem | ||
Public tax history
| Year | Property taxes | Tax assessment |
|---|---|---|
| 2025 | -- | $54,180 +3.3% |
| 2024 | -- | $52,440 -3.1% |
| 2023 | -- | $54,120 +1.3% |
| 2022 | -- | $53,400 +1.4% |
| 2021 | -- | $52,680 -3.1% |
| 2020 | $5,005 +3.1% | $54,360 +9.4% |
| 2019 | $4,853 +6.2% | $49,680 +127.3% |
| 2018 | $4,572 +7.9% | $21,854 +5.2% |
| 2017 | $4,236 +9.9% | $20,780 +5.5% |
| 2016 | $3,853 | $19,704 |
| 2015 | $3,853 +63% | $19,704 +3.1% |
| 2014 | $2,364 | $19,108 +4.9% |
| 2013 | -- | $18,212 +5.2% |
| 2012 | -- | $17,317 +5.5% |
| 2011 | -- | $16,420 |
| 2010 | -- | $16,420 +3.1% |
| 2009 | -- | $15,924 +4.9% |
| 2008 | -- | $15,177 |
Find assessor info on the county website
Monthly payment
Climate risks
Neighborhood: Maspeth
Nearby schools
GreatSchools rating
- 8/10ACE Academy for Scholars at the Geraldine Ferraro CampusGrades: PK-5Distance: 0.2 mi
- 3/10Is 93 RidgewoodGrades: 6-8Distance: 0.8 mi
- 2/10Grover Cleveland H.S.Grades: 9-12Distance: 0.3 mi
- $1,058,0004 bd2 ba1.4k sqft5431 Nurge Ave, Maspeth, NY 11378For Sale
- $650,000-- bd-- ba3.1k sqft5420 Nurge Ave, Maspeth, NY 11378Sold
- $743,7002 bd1 ba2.7k sqft5433 Nurge Ave, Flushing, NY 11378Off Market
- $988,7004 bd2 ba1.7k sqft6050 54th Pl, Maspeth, NY 11378Off Market
- $--4 bd1 ba-- sqft6042 54th Pl #2, Maspeth, NY 11378Off Market
- $917,900-- bd-- ba-- sqft6042 54th Pl, Maspeth, NY 11378Off Market
- $1,038,4001 bd1 ba2.9k sqft5428 Nurge Ave, Maspeth, NY 11378Off Market
- $--2 bd1 ba10 sqft6052 54th Pl #2F, Maspeth, NY 11378Off Market
A local agent can set up tours, give advice and negotiate with sellers.
Similar homes
- $775,0003 bd2 ba1.1k sqft61-12 56th Dr #2FAM, Maspeth, NY 11378Active
 MLS ID #S1831332, Anetta Wojtasiewicz, Listing by: Capri Jet Realty Corp. StreetEasy
 - $815,0003 bd2 ba1.3k sqft61-14 56th Dr #2FAM, Maspeth, NY 11378Active
 MLS ID #S1831429, Anetta Wojtasiewicz, Listing by: Capri Jet Realty Corp. StreetEasy
 - $775,0003 bd2 ba1.1k sqft6112 56th Drive, Maspeth, NY 11378For Sale

 MLS ID #1007549, Anetta Wojtasiewicz, Listing by: Capri Jet Realty Corp. OneKey® MLS as distributed by MLS GRID
 - $1,100,0004 bd2 ba1.8k sqft64-08 Metropolitan Ave, Middle Village, NY 11379For Sale By Owner
- $898,0005 bd2 ba1.4k sqft58-07 Maspeth Ave #1, Maspeth, NY 11378ActiveMLS ID #S1800912, Donna Russo Dicesare, Listing by: Russo Realty Properties. StreetEasy
- $898,0005 bd2 ba1.4k sqft5807 Maspeth Avenue, Maspeth, NY 11378For SaleMLS ID #937069, Donna Russo DiCesare CBR, Listing by: Russo Realty Properties. OneKey® MLS as distributed by MLS GRID
- $859,0007 bd2 ba1.8k sqft104-29 37th Drive, Corona, NY 11368For SaleMLS ID #1030364, Elpis Hardiman, Listing by: Douglas Elliman Real Estate. OneKey® MLS as distributed by MLS GRID
- $849,0004 bd3 ba1.3k sqft86-19A 79th Street, Woodhaven, NY 11421For SaleMLS ID #1023606, Zaina Mainali, Listing by: Coldwell Banker American Homes. OneKey® MLS as distributed by MLS GRID
- $1,100,0004 bd2 ba2.7k sqft6208 102nd St, Rego Park, NY 11374ActiveMLS ID #S1841842, Payal Kaliandasani, Listing by: Property Professionals Realty. StreetEasy
- $990,0004 bd3 ba1.7k sqft5722 Waldron St, Corona, NY 11368ActiveMLS ID #S1841428, Nicos Psomopoulos, Listing by: RE MAX Team. StreetEasy
- $800,0004 bd2 ba2k sqft9006 107th Avenue, Ozone Park, NY 11417For SaleMLS ID #1021993, Jeliana Melendez, Listing by: Compass Greater NY, LLC. OneKey® MLS as distributed by MLS GRID
- $795,0004 bd3 ba2.1k sqft1200 E 49th St, Brooklyn, NY 11234ActiveMLS ID #S1840319, Oren Kraiem, Listing by: My Home Advisors. StreetEasy
- $980,0004 bd3 ba2.4k sqft342 Legion St, Brooklyn, NY 11212ActiveMLS ID #S1840984, Elkin Serna, Listing by: Compass. StreetEasy
- $799,0004 bd3 ba2.7k sqft224 E 55th St, Brooklyn, NY 11203ActiveMLS ID #S1823507, Etan Hakimi, Listing by: Mitra Hakimi Realty Group, LLC. StreetEasy
- $1,025,0005 bd3 ba2.2k sqft248 Beach 131st Street, Belle Harbor, NY 11694For SaleMLS ID #1022310, Patrick Tubridy SRES, Listing by: RE/MAX Elite. OneKey® MLS as distributed by MLS GRID
- $850,0004 bd4 ba1.8k sqft980 Jerome Street, Brooklyn, NY 11207For SaleMLS ID #924661, Ryan J. Duhaney, Listing by: Century 21 American Homes. OneKey® MLS as distributed by MLS GRID
- $1,150,0004 bd2 ba1.2k sqft1919 Harman St #1, Ridgewood, NY 11385ActiveMLS ID #S1825403, Daniel Barcelowsky, Listing by: Evergreen Realty & Investments. StreetEasy
- $799,0004 bd2 ba2.1k sqft1200 E 49th St Floor 1, Brooklyn, NY 11234ActiveMLS ID #S1830389, Oren Kraiem, Listing by: My Home Advisors. StreetEasy
- $1,197,0005 bd2 ba2k sqft6858 76th Street, Middle Village, NY 11379For SaleMLS ID #983098, Juan R. Loubriel, Listing by: Realty Executives LAR Group. OneKey® MLS as distributed by MLS GRID
- $1,095,0004 bd3 ba2.4k sqft111 Schenectady Ave, Brooklyn, NY 11213ActiveMLS ID #S1841378, Mohamad Hasan, Listing by: BELLMARC. StreetEasy
