Rare waterfront opportunity on .60 acres with two separate elevated homes, an additional buildable lot, 520± feet of waterfront and direct Gulf access. The fully renovated main home offers three bedrooms, two baths with new HVAC, plumbing/electrical, insulation and roof. There's even smart LG Wi-Fi appliances! The second home features two bedrooms, one bath, water views and an oversized garage with two 16-foot doors. Seawall was upgraded in 2023. There are two boat ramps, two floating docks, a covered fixed dock, multiple waterfront patios and ample parking! This is a unique property with space, privacy, and room to grow or potentially make extra income.
For sale
$869,000
14539 COFFEY LANE, HUDSON, FL 34667
5beds
2,254sqft
Single Family Residence
Built in 1981
0.6 Acres Lot
$-- Zestimate®
$386/sqft
$-- HOA
What's special
Direct gulf accessCovered fixed dockTwo floating docksMultiple waterfront patiosFully renovated main homeThree bedroomsTwo boat ramps
- 4 days |
- 357 |
- 34 |
Likely to sell faster than
Zillow last checked:
Listing updated:
Listed by:
Holly Golden 239-451-7632,
PREMIER SOTHEBYS INTL REALTY 813-217-5288
Source: Stellar MLS,MLS#: TB8536937 Originating MLS: Suncoast Tampa
Originating MLS: Suncoast Tampa
Facts & features
Interior
Bedrooms & bathrooms
- Bedrooms: 5
- Bathrooms: 3
- Full bathrooms: 3
Primary bedroom
- Features: Walk-In Closet(s)
- Level: First
Bedroom 2
- Features: Built-in Closet
- Level: First
Bedroom 3
- Features: Built-in Closet
- Level: First
Primary bathroom
- Level: First
Bathroom 2
- Level: First
Dining room
- Level: First
Florida room
- Level: First
Kitchen
- Level: First
Laundry
- Level: First
Living room
- Level: First
Heating
- Electric
Cooling
- Central Air
Appliances
- Included: Convection Oven, Dishwasher, Electric Water Heater, Microwave, Refrigerator
- Laundry: Inside, Laundry Room
Features
- Ceiling Fan(s), Thermostat, Walk-In Closet(s)
- Flooring: Ceramic Tile, Luxury Vinyl
- Doors: Outdoor Shower, Sliding Doors
- Has fireplace: No
Interior area
- Total structure area: 3,898
- Total interior livable area: 2,254 sqft
Video & virtual tour
Property
Parking
- Total spaces: 7
- Parking features: Boat, Covered, Driveway, Golf Cart Parking, Other
- Attached garage spaces: 2
- Carport spaces: 5
- Covered spaces: 7
- Has uncovered spaces: Yes
Accessibility
- Accessibility features: Accessible Entrance
Features
- Levels: One
- Stories: 1
- Exterior features: Balcony, Fire Pit, Outdoor Shower, Private Entrance, Storage
- Has view: Yes
- View description: Bay/Harbor - Full, Canal
- Has water view: Yes
- Water view: Bay/Harbor - Full,Canal
- Waterfront features: Bay/Harbor, Bay/Harbor Access, Saltwater Canal Access, Gulf/Ocean Access, Boat Ramp - Private, Fishing Pier, Seawall
Lot
- Size: 0.6 Acres
- Features: Cleared, Corner Lot, FloodZone, Private
Details
- Additional structures: Residence, Guest House, Other, Storage, Workshop
- Additional parcels included: 28-24-16-0150-00B00-0030, 28-24-16-0150-00A00-0000
- Parcel number: 162428015000B000010
- Zoning: R4
- Special conditions: None
Construction
Type & style
- Home type: SingleFamily
- Property subtype: Single Family Residence
Materials
- Block, Stucco, Wood Frame, Wood Siding
- Foundation: Block, Concrete Perimeter, Slab
- Roof: Shingle
Condition
- Completed
- New construction: No
- Year built: 1981
Utilities & green energy
- Sewer: Public Sewer
- Water: Public
- Utilities for property: Cable Available, Electricity Available, Public, Sewer Connected
Community & HOA
Community
- Pet fee: $0 monthly
- Subdivision: DRIFTWOOD ISLES
HOA
- Has HOA: No
Location
- Region: Hudson
Financial & listing details
- Price per square foot: $386/sqft
- Tax assessed value: $636,754
- Annual tax amount: $7,520
- Date on market: 8/11/2026
- Cumulative days on market: 4 days
- Listing terms: Cash,Conventional,FHA,Other,Owner May Carry,VA Loan
- Ownership: Fee Simple
- Total actual rent: 0
- Electric utility on property: Yes
- Road surface type: Concrete, Paved
Estimated market value
Not available
Estimated sales range
Not available
Not available
Price history
| Date | Event | Price |
|---|---|---|
| 8/11/2026 | Listed for sale | $869,000+8.6%$386/sqft |
Source:  Stellar MLS #TB8536937 Report a problem Stellar MLS #TB8536937 Report a problem | ||
| 8/4/2026 | Sold | $800,000-10.8%$355/sqft |
Source: Stellar MLS #O6398968 Report a problem | ||
| 7/22/2026 | Pending sale | $897,000$398/sqft |
Source: Stellar MLS #O6398968 Report a problem | ||
| 7/22/2026 | Contingent | $897,000$398/sqft |
Source: NY State MLS #11691871 Report a problem | ||
| 5/7/2026 | Price change | $897,000+3.5%$398/sqft |
Source: NY State MLS #11691871 Report a problem | ||
| 5/2/2026 | Price change | $867,000-3.3%$385/sqft |
Source: NY State MLS #11691871 Report a problem | ||
| 4/9/2026 | Listed for sale | $897,000$398/sqft |
Source: Stellar MLS #O6397692 Report a problem | ||
Public tax history
| Year | Property taxes | Tax assessment |
|---|---|---|
| 2025 | $7,520 +4.5% | $513,516 +2.8% |
| 2024 | $7,195 +12.3% | $499,470 +20.9% |
| 2023 | $6,410 +16.6% | $413,170 +6.4% |
| 2022 | $5,497 +7.8% | $388,300 +13.5% |
| 2021 | $5,098 -2.2% | $342,184 +10.8% |
| 2020 | $5,210 | $308,899 |
Find assessor info on the county website
Monthly payment
Est. payment
Payment breakdown
Explore the cost of this home by adjusting the details. Changes won't be saved.Climate risks
Neighborhood: 34667
Nearby schools
GreatSchools rating
- 2/10Hudson Middle SchoolGrades: 4-8Distance: 3.6 mi
- 4/10Hudson High SchoolGrades: 6,9-12Distance: 3.7 mi
- 5/10Hudson Primary AcademyGrades: PK-5Distance: 3.7 mi
- $453,706-- bd2 ba1.4k sqft14582 McDonald Ln, Hudson, FL 34667Off Market
- $416,9001 acre14510 McDonald Ln, Hudson, FL 34667Off Market
- $515,0003 bd3 ba1.7k sqft6810 Seaview Blvd, Hudson, FL 34667For Sale
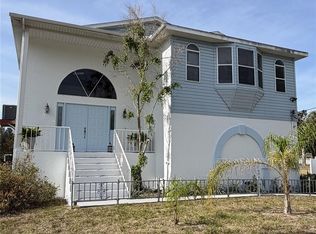
- $416,8002 bd2 ba1.2k sqft6744 Seaview Blvd, Hudson, FL 34667Off Market
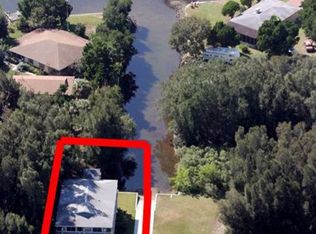
- $500,0006,098 sqftMcDonald Ln, Hudson, FL 34667Lot/Land
- $651,100-- bd2 ba2.3k sqft6818 Seaview Blvd, Hudson, FL 34667Off Market
- $500,0006,000 sqftMcDonald Ln LOT 5, Hudson, FL 34667Lot/Land
- $722,0003 bd2 ba1.8k sqft14603 McDonald Ln, Hudson, FL 34667Sold
A local agent can set up tours, give advice and negotiate with sellers.
A local lender can help you make sure your offer is ready when you are.
Similar homes
- $774,0005 bd3 ba2.4k sqft6703 SEAVIEW BOULEVARD, HUDSON, FL 34667For Sale
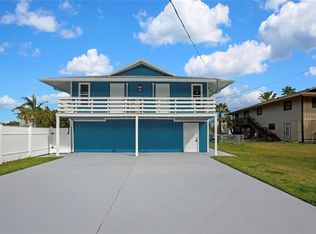
 MLS ID #TB8480998, Madelyn Spiegel, SPIEGEL LUXURY GROUP. Stellar MLS
 - $539,9004 bd2 ba2.7k sqft17504 THOMAS BOULEVARD, HUDSON, FL 34667For Sale
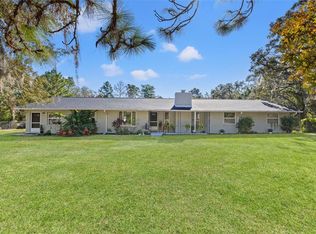 MLS ID #TB8537357, Kimberly Haney, JT REALTY & ASSOCIATES. Stellar MLS
 - $665,0003 bd3 ba2.2k sqft7611 MAKO DRIVE, HUDSON, FL 34667For Sale
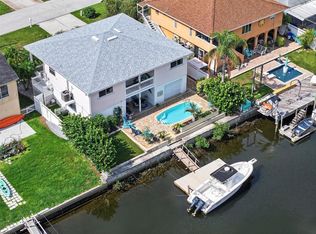 MLS ID #W7888380, GREG Klesius, GULF COAST FISHING HOMES RLTY. Stellar MLS
 - $439,9003 bd2 ba2.1k sqft13513 WOODSIDE DRIVE, HUDSON, FL 34667For Sale
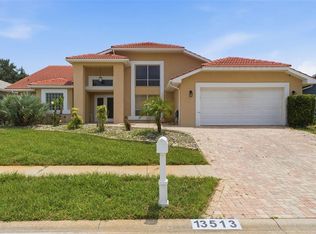 MLS ID #TB8534523, Debra Rivera, PA, PEOPLE'S TRUST REALTY. Stellar MLS
 - $599,9004 bd3 ba2.4k sqft12805 FIFTH ISLE, HUDSON, FL 34667For SaleMLS ID #TB8517577, Johnny Loewy, ALIGN RIGHT REALTY LLC. Stellar MLS
- $779,0004 bd4 ba3.2k sqft1055 RIVERSIDE RIDGE ROAD, TARPON SPRINGS, FL 34688For SaleMLS ID #TB8533873, Joseph Lee Morris, BHHS FLORIDA PROPERTIES GROUP. Stellar MLS
- $439,9004 bd3 ba2.3k sqft13129 FILBERT STREET, HUDSON, FL 34669For SaleMLS ID #W7887437, Cori McNichols, CHARLES RUTENBERG REALTY INC. Stellar MLS
- $849,9002 bd2 ba2.2k sqft2030 GULFVIEW DRIVE, HOLIDAY, FL 34691For SaleMLS ID #W7888180, STEVE DeMatos, RE/MAX ALLIANCE GROUP. Stellar MLS
- $549,0003 bd2 ba2k sqft7239 SOUTHWIND DRIVE, HUDSON, FL 34667For SaleMLS ID #W7884580, GREG Klesius, GULF COAST FISHING HOMES RLTY. Stellar MLS
- $550,0002 bd2 ba1.3k sqft14203 SHILOH COURT, HUDSON, FL 34667For SaleMLS ID #W7883648, GREG Klesius, GULF COAST FISHING HOMES RLTY. Stellar MLS
- $450,0002 bd2 ba1.1k sqft13626 JENNITA DRIVE, HUDSON, FL 34667For SaleMLS ID #TB8525038, Courtney Stein, KELLER WILLIAMS ST PETE REALTY. Stellar MLS
- $889,0005 bd3 ba2.8k sqft4586 GRAND LAKESIDE DRIVE, PALM HARBOR, FL 34684For SaleMLS ID #W7887963, Matthew Abbott, RE/MAX ALLIANCE GROUP. Stellar MLS
- $825,0005 bd3 ba3.3k sqft6340 SPOONBILL DRIVE, NEW PORT RICHEY, FL 34652For SaleMLS ID #TB8486304, Janessa Urra, MARK SPAIN REAL ESTATE. Stellar MLS
- $459,9003 bd3 ba1.9k sqft18451 WINDING OAKS BOULEVARD, HUDSON, FL 34667For SaleMLS ID #W7886480, Melissa Merriott, FLORIDA TROPICS REALTY INC. Stellar MLS
- $825,0003 bd3 ba2.5k sqft2138 BAYOU DRIVE, HOLIDAY, FL 34691For SaleMLS ID #TB8469784, Vanessa Leonard, KELLER WILLIAMS REALTY- PALM HARBOR. Stellar MLS
- $699,0005 bd3 ba3.1k sqft6706 WALDORF COURT, NEW PORT RICHEY, FL 34655For SaleMLS ID #W7887450, Keith Mathias, RE/MAX CHAMPIONS. Stellar MLS
- $438,0003 bd3 ba1.9k sqft9615 TOWANDA LANE, PORT RICHEY, FL 34668For SaleMLS ID #TB8534703, Monica Lee, ALIGN RIGHT REALTY LLC. Stellar MLS
- $550,0005 bd3 ba2.8k sqft10551 CASEY DRIVE, NEW PORT RICHEY, FL 34654For SaleMLS ID #TB8526493, Deziree Indano, LPT REALTY, LLC. Stellar MLS
- $799,0004 bd3 ba2.2k sqft6321 GARLAND COURT, NEW PORT RICHEY, FL 34652For SaleMLS ID #TB8472915, Christopher Gabbard, PREMIER SOTHEBY'S INTL REALTY. Stellar MLS
- $623,9005 bd4 ba3k sqft15620 HAYS ROAD, SPRING HILL, FL 34610For SaleMLS ID #TB8498331, Esther Reyes-Todd, PA, FUTURE HOME REALTY INC. Stellar MLS
