Enjoy your morning beverage while looking at the beautiful Santa Lucia Mountains from your picture window or one of your two cozy decks. Located near the East Village, it is a short drive to the beach and hiking at the Fiscalini Ranch Preserve. One of the newer homes in Cambria, built in 2007, and fully renovated in 2016. Featuring high ceilings, a gas fireplace in the lovely living room, and an open floor plan living/dining area with easy access to the kitchen for entertaining. Enjoy cooking in your kitchen which features a walk-around island with cabinets, tile counters, ample cabinetry with pull-out drawers and a pantry. All three large bedrooms include walk-in closets and ceiling fans, and the primary is an ensuite. Luxury vinyl tile and tile flooring are throughout the home. Other amenities include a whole-house water filtration system, Grundfos hot water recirculation pump, Generac whole-house generator, 600 pound-capable lift in the garage to the kitchen above, laundry hook-ups inside, additional closets for storage, a fenced back yard with a paving stone patio perfect for barbecuing, and a drought-tolerant landscaped front yard with a drip system. A huge 2-car garage includes cabinetry for storage and long surface for a workspace. Additional parking is provided next to the front driveway. Fire and pest resistant Hardy siding is a definite plus! Privacy enjoyed with minimal impact from neighbors due to the lay of the land and horse properties across the street. This one is Move-In READY! Call your Realtor today!
For sale
Listed by: The Real Estate Company of Cambria • Casey Hosman • Contact: 805-909-2090
Price cut: $20K (8/29)
$829,000
3199 Eton Rd, Cambria, CA 93428
3beds
1,796sqft
Single Family Residence
Built in 2007
7,841 Square Feet Lot
$823,500 Zestimate®
$462/sqft
$-- HOA
What's special
- 187 days
- 2,582
- 63
Zillow last checked:
Listing updated:
Listed by:
Casey Hosman DRE #01351028 805-909-2090,
The Real Estate Company of Cambria
Source: CRMLS,MLS#: SC26057009 Originating MLS: California Regional MLS
Originating MLS: California Regional MLSFacts & features
Interior
Bedrooms & bathrooms
- Bedrooms: 3
- Bathrooms: 2
- Full bathrooms: 2
Rooms
- Room types: Other
Bathroom
- Features: Linen Closet, Tile Counters, Tub Shower
Kitchen
- Features: Pots & Pan Drawers, Tile Counters
Other
- Features: Walk-In Closet(s)
Cooling
- None
Appliances
- Included: Built-In Range, Gas Range, Gas Water Heater, Refrigerator
- Laundry: Washer Hookup, Electric Dryer Hookup
Features
- Ceiling Fan(s), Dumbwaiter, High Ceilings, Walk-In Closet(s)
- Windows: Blinds, Drapes
- Has fireplace: Yes
- Fireplace features: Gas, Living Room
- Common walls with other units/homes: No Common Walls
Interior area
- Total interior livable area: 1,796 sqft
Property
Parking
- Total spaces: 2
- Parking features: Door-Single, Garage Faces Front, Garage, Garage Door Opener, Oversized, RV Garage, Workshop in Garage
- Attached garage spaces: 2
Features
- Levels: Multi/Split
- Entry location: front
- Patio & porch: Rear Porch, Deck, Open, Patio
- Pool features: None
- Spa features: None
- Fencing: Chain Link,Wood
- Has view: Yes
- View description: Hills, Mountain(s), Pasture, Trees/Woods
Lot
- Size: 7,841 Square Feet
- Features: 0-1 Unit/Acre, Back Yard, Corner Lot, Sloped Up
Details
- Parcel number: 023482021
- Special conditions: Standard
- Horse amenities: Riding Trail
Construction
Type & style
- Home type: SingleFamily
- Property subtype: Single Family Residence
Materials
- Cement Siding
- Foundation: Block, Combination
- Roof: Fiberglass
Condition
- Turnkey
- New construction: No
- Year built: 2007
Utilities & green energy
- Sewer: Public Sewer
- Water: Public
- Utilities for property: Natural Gas Connected, Phone Available, Sewer Connected, Water Connected
Community & HOA
Community
- Features: Biking, Dog Park, Foothills, Hiking, Horse Trails, Stable(s), Mountainous, Preserve/Public Land
- Security: Carbon Monoxide Detector(s), Smoke Detector(s)
- Subdivision: Cambria Rural(390)
Location
- Region: Cambria
Financial & listing details
- Price per square foot: $462/sqft
- Tax assessed value: $645,165
- Date on market: 3/18/2026
- Cumulative days on market: 187 days
- Listing terms: Cash to New Loan,Conventional
- Road surface type: Paved
Estimated market value
$823,500
$782,000 - $865,000
$4,212/mo
Price history
| Date | Event | Price |
|---|---|---|
| 8/29/2026 | Price change | $829,000-2.4%$462/sqft |
Source:  CRMLS #SC26057009 Report a problem CRMLS #SC26057009 Report a problem | ||
| 8/5/2026 | Price change | $849,000-5.7%$473/sqft |
Source: CRMLS #SC26057009 Report a problem | ||
| 6/30/2026 | Price change | $899,999-2.7%$501/sqft |
Source: CRMLS #SC26057009 Report a problem | ||
| 5/27/2026 | Price change | $925,000-1.5%$515/sqft |
Source: CRMLS #SC26057009 Report a problem | ||
| 3/18/2026 | Listed for sale | $939,000+72.3%$523/sqft |
Source: CRMLS #SC26057009 Report a problem | ||
| 3/31/2017 | Sold | $545,000-2.5%$303/sqft |
Source: Public Record Report a problem | ||
| 3/20/2017 | Pending sale | $559,000$311/sqft |
Source: California Regional MLS #SC1074720 Report a problem | ||
| 3/3/2017 | Price change | $559,000-3.5%$311/sqft |
Source: California Regional MLS #SC1074720 Report a problem | ||
| 2/2/2017 | Listed for sale | $579,000+29%$322/sqft |
Source: California Regional MLS #SC1074720 Report a problem | ||
| 6/16/2016 | Sold | $449,000+172.1%$250/sqft |
Source: Public Record Report a problem | ||
| 8/23/2014 | Listing removed | $1,800$1/sqft |
Source: O'Sullivan Property Management Report a problem | ||
| 8/3/2014 | Price change | $1,800-5.3%$1/sqft |
Source: O'Sullivan Property Management Report a problem | ||
| 7/23/2014 | Listed for rent | $1,900$1/sqft |
Source: O'Sullivan Property Management Report a problem | ||
| 2/5/2002 | Sold | $165,000$92/sqft |
Source: Public Record Report a problem | ||
Public tax history
| Year | Property taxes | Tax assessment |
|---|---|---|
| 2026 | -- | $645,165 +2% |
| 2025 | $7,017 +2.3% | $632,515 +2% |
| 2024 | $6,859 +1.7% | $620,113 +2% |
| 2023 | $6,741 +2% | $607,955 +2% |
| 2022 | $6,609 +1.5% | $596,035 +2% |
| 2021 | $6,511 +1.2% | $584,349 +1% |
| 2020 | $6,436 +2% | $578,358 +2% |
| 2019 | $6,313 +2% | $567,018 +2% |
| 2018 | $6,189 +20.4% | $555,900 +21.4% |
| 2017 | $5,141 -13.3% | $457,980 -14.1% |
| 2016 | $5,933 | $533,000 +7.2% |
| 2015 | $5,933 +8.6% | $497,000 |
| 2014 | $5,461 | $497,000 +27.4% |
| 2012 | -- | $390,000 -9.1% |
| 2011 | -- | $429,000 -15.7% |
| 2010 | -- | $509,000 -9.9% |
| 2009 | -- | $565,000 |
Find assessor info on the county website
Monthly payment
Est. payment
Payment breakdown
Explore the cost of this home by adjusting the details. Changes won't be saved.Climate risks
Neighborhood: 93428
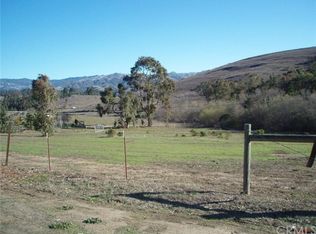
Similar homes
- $850,0003 bd2 ba1.6k sqft2918 Burton Dr, Cambria, CA 93428For Sale
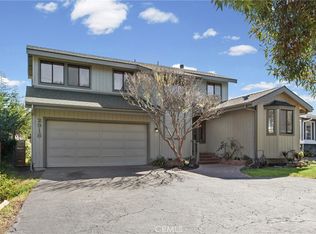 MLS ID #SC26059511, Gayle Jenkins, Re/Max Pines by the Sea. CRMLS
 - $996,0003 bd2 ba1.5k sqft3198 Wood Dr, Cambria, CA 93428For Sale
 MLS ID #NS26149279, Cheri York, Home & Ranch Sotheby's Intl. CRMLS
 - $899,0005 bd3 ba1.9k sqft2410 Langton St, Cambria, CA 93428For Sale
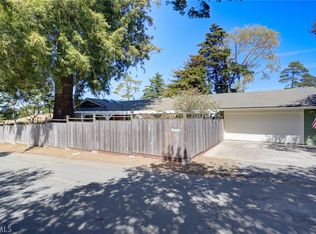 MLS ID #SC26198750, Owen Schwaegerle, The Schwaegerle Team. CRMLS
 - $849,0002 bd3 ba1k sqft1361 Haddon Dr, Cambria, CA 93428For Sale
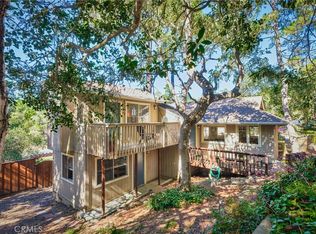 MLS ID #SC26189068, Joel Pace, Joel Pace Real Estate, Inc.. CRMLS
Local buyer's agents are ready to help
