This beautiful ranch home sits on a generously sized 0.24-acre lot in Flying Horse, and offers 3,316 finished square feet with 5 bedrooms, 4 bathrooms, and an extended depth 3-car garage. An abundance of natural light fills the main living areas, and the wood plank flooring and tasteful upgrades make this home feel like new! The gourmet kitchen has extended cabinetry, granite countertops, custom backsplash, farmhouse sink, gas cooktop with vent hood, wall oven, pantry and island. The open concept is great for entertaining, featuring a formal dining area that flows into the great room with fireplace, plus an eat-in kitchen offering access to the covered patio for outside enjoyment with a professionally landscaped and fenced backyard. The covered rear patio is equipped with a gas line and wired for a hot tub (negotiable). The huge main-level primary suite has new carpet and adjoins to a gorgeous bathroom with dual sinks, a custom oversized shower with an extra-large bench, and spacious walk-in closet. A second bedroom, full bathroom with tub, and a laundry room are also located on the main level for convenience. The finished basement, with 9-foot ceilings & extensive wood plank flooring, significantly expands the living space. The junior suite with private ensuite bathroom (heated floors) and 2nd laundry area is great for an older teen, guests, or multi-generational living. The large family/entertainment room with barn door, 2 additional bedrooms (or flex space) plus a 4th bathroom and mechanical room complete this level. Extensive technology and efficiency upgrades include whole-house mesh Wi-Fi, CAT6 and fiber-optic prewiring, smart switches, Ring security, keyless entry, whole-house airflow system, a smart water-saving hot water heater, sprinkler system, and radon mitigation system. Offering great curb appeal, this move-in ready home is zoned for acclaimed District 20 schools (Discovery Canyon) and located in the highly sought-after Flying Horse community.
For sale
$749,000
1951 Ruffino Dr, Colorado Springs, CO 80921
5beds
3,316sqft
Single Family Residence
Built in 2021
10,558 Square Feet Lot
$-- Zestimate®
$226/sqft
$67/mo HOA
What's special
Farmhouse sinkSprinkler systemHuge main-level primary suiteGreat room with fireplaceCustom backsplashWall ovenGranite countertops
- 3 days |
- 404 |
- 22 |
Likely to sell faster than
Zillow last checked:
Listing updated:
Listed by:
Jennifer Knisley 719-440-4340,
HomeSmart
Source: elevateMLS,MLS#: 2186872
Facts & features
Interior
Bedrooms & bathrooms
- Bedrooms: 5
- Bathrooms: 4
- Full bathrooms: 1
- 3/4 bathrooms: 3
Other
- Level: Main
- Area: 252 Square Feet
- Dimensions: 12 x 21
Heating
- Forced Air, Natural Gas
Cooling
- Central Air
Appliances
- Included: Dishwasher, Disposal, Dryer, Indoor Grill, Gas in Kitchen, Exhaust Fan, Microwave, Oven, Range, Refrigerator, Self Cleaning Oven, Smart Home Appliances, Washer
- Laundry: In Basement, Main Level
Features
- 9Ft + Ceilings, Great Room, High Speed Internet, Pantry, Secondary Suite w/in Home, Smart Home Door Locks, Smart Home Lighting
- Flooring: Carpet, Ceramic Tile, Plank, Wood Laminate
- Windows: Window Coverings
- Basement: Full,Finished
- Has fireplace: Yes
- Fireplace features: Gas
Interior area
- Total structure area: 3,316
- Total interior livable area: 3,316 sqft
- Finished area above ground: 1,708
- Finished area below ground: 1,608
Video & virtual tour
Property
Parking
- Total spaces: 3
- Parking features: Attached, Garage Door Opener, Oversized
- Attached garage spaces: 3
Features
- Patio & porch: Concrete, Covered
- Exterior features: Auto Sprinkler System
- Has spa: Yes
- Spa features: Hot Tub/Spa
- Fencing: Back Yard
- Has view: Yes
- View description: Mountain(s)
Lot
- Size: 10,558 Square Feet
- Features: Level, See Remarks, Near Fire Station, Near Hospital, Near Park, Near Schools, Near Shopping Center, HOA Required $, Landscaped
Details
- Parcel number: 6216220003
Construction
Type & style
- Home type: SingleFamily
- Architectural style: Ranch
- Property subtype: Single Family Residence
Materials
- Stucco, Framed on Lot
- Roof: Composite Shingle
Condition
- Existing Home
- New construction: No
- Year built: 2021
Details
- Builder name: Classic Homes
Utilities & green energy
- Water: Municipal
- Utilities for property: Cable Available, Electricity Available, Natural Gas Available
Green energy
- Indoor air quality: Radon System
Community & HOA
Community
- Features: Clubhouse, Community Center, Dining, Dog Park, Fitness Center, Golf, Parks or Open Space, Playground, Pool, Spa, Tennis Court(s), See Prop Desc Remarks
- Security: Security System
HOA
- Has HOA: Yes
- Services included: Covenant Enforcement, Management, Snow Removal, Trash Removal
- HOA fee: $200 quarterly
Location
- Region: Colorado Springs
Financial & listing details
- Price per square foot: $226/sqft
- Tax assessed value: $618,871
- Annual tax amount: $4,381
- Date on market: 8/11/2026
- Listing terms: Cash,Conventional,FHA,VA Loan
- Electric utility on property: Yes
Estimated market value
Not available
Estimated sales range
Not available
Not available
Price history
| Date | Event | Price |
|---|---|---|
| 8/12/2026 | Listed for sale | $749,000-2.7%$226/sqft |
Source:  elevateMLS #2186872 Report a problem elevateMLS #2186872 Report a problem | ||
| 8/11/2026 | Listing removed | $770,000$232/sqft |
Source: elevateMLS #4189781 Report a problem | ||
| 6/23/2026 | Price change | $770,000-3.7%$232/sqft |
Source: elevateMLS #4189781 Report a problem | ||
| 6/19/2026 | Listed for sale | $799,999$241/sqft |
Source: elevateMLS #4189781 Report a problem | ||
| 6/2/2026 | Pending sale | $799,999$241/sqft |
Source: elevateMLS #4189781 Report a problem | ||
| 5/26/2026 | Price change | $799,999-3.6%$241/sqft |
Source: elevateMLS #4189781 Report a problem | ||
| 4/21/2026 | Listed for sale | $829,999-3.5%$250/sqft |
Source: elevateMLS #4189781 Report a problem | ||
| 4/21/2026 | Listing removed | $860,000$259/sqft |
Source: elevateMLS #2247998 Report a problem | ||
| 4/10/2026 | Price change | $860,000-3.4%$259/sqft |
Source: elevateMLS #2247998 Report a problem | ||
| 3/20/2026 | Listed for sale | $890,000+74.4%$268/sqft |
Source: elevateMLS #2247998 Report a problem | ||
| 6/8/2021 | Sold | $510,200$154/sqft |
Source: Public Record Report a problem | ||
Public tax history
| Year | Property taxes | Tax assessment |
|---|---|---|
| 2024 | $4,015 +4.7% | $41,470 |
| 2023 | $3,834 +5.5% | $41,470 +20.8% |
| 2022 | $3,635 | $34,320 +9.5% |
| 2021 | -- | $31,340 +38.1% |
| 2020 | $2,738 +943.6% | $22,700 +936.5% |
| 2019 | $262 | $2,190 |
Find assessor info on the county website
Monthly payment
Est. payment
Payment breakdown
Explore the cost of this home by adjusting the details. Changes won't be saved.Climate risks
Neighborhood: Flying Horse
Nearby schools
GreatSchools rating
- 8/10Discovery Canyon Campus Elementary SchoolGrades: PK-5Distance: 1.6 mi
- 7/10Discovery Canyon Campus Middle SchoolGrades: 6-8Distance: 1.6 mi
- 6/10Discovery Canyon Campus SchoolGrades: 9-12Distance: 1.6 mi
Schools provided by the listing agent
- Elementary: Discovery Canyon
- Middle: Discovery Canyon
- High: Discovery Canyon
- District: Academy-20
Source: elevateMLS. This data may not be complete. We recommend contacting the local school district to confirm school assignments for this home.
- $756,9004 bd3 ba1.8k sqft1947 Ruffino Dr, Colorado Springs, CO 80921Off Market
- $699,0005 bd4 ba3.3k sqft1955 Ruffino Dr, Colorado Springs, CO 80921Pending
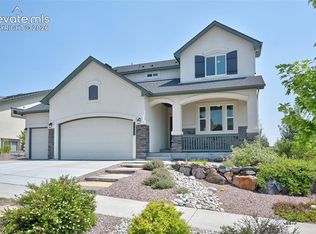
- $1,085,0004 bd4 ba4.4k sqft1959 Ruffino Dr, Colorado Springs, CO 80921Sold
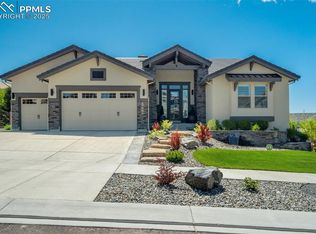
- $975,8005 bd4 ba4.4k sqft12180 Piledriver Way, Colorado Springs, CO 80921Off Market
- $772,0004 bd2 ba1.9k sqft1939 Ruffino Dr, Colorado Springs, CO 80921Off Market
- $831,1004 bd3 ba3.5k sqft1952 Ruffino Dr, Colorado Springs, CO 80921Off Market
- $1,054,4005 bd4 ba4.7k sqft1948 Ruffino Dr, Colorado Springs, CO 80921Off Market
- $1,280,0006 bd6 ba5.6k sqft12152 Cline Ct, Colorado Springs, CO 80921Sold
A local agent can set up tours, give advice and negotiate with sellers.
Similar homes
- $825,0004 bd4 ba3.2k sqft13079 Rock Rabbit Ct, Colorado Springs, CO 80921For Sale

 MLS ID #4358001, Leann Hatchett, RE/MAX Real Estate Group LLC. elevateMLS
 - $729,0005 bd4 ba3.4k sqft3360 Sugar Pine Way, Colorado Springs, CO 80920For Sale
 MLS ID #3679397, Troy Macdonald MRP , Exp Realty LLC. elevateMLS
 - $569,9004 bd4 ba2.9k sqft1442 Lookout Springs Dr, Colorado Springs, CO 80921For Sale
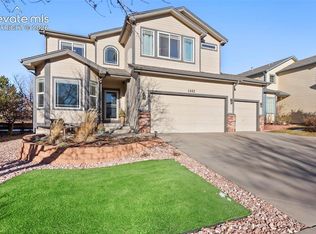 MLS ID #9556704, Aaron Salladay, Best Colorado Homes. elevateMLS
 - $679,9994 bd3 ba3.1k sqft10657 Hidden Brook Cir, Colorado Springs, CO 80908For Sale
 MLS ID #6827980, Jermaine Butler, Coldwell Banker Realty. elevateMLS
 - $790,0005 bd4 ba3.7k sqft5746 Griffin Dr, Colorado Springs, CO 80924For SaleMLS ID #5734490, Kurt Boddicker, HomeSmart. elevateMLS
- $825,0005 bd3 ba3.9k sqft3575 Hollycrest Dr, Colorado Springs, CO 80920For SaleMLS ID #7267062, Paula Romanos MRP SRES , ERA Shields Real Estate. elevateMLS
- $750,0004 bd3 ba3.9k sqft6045 Griffin Dr, Colorado Springs, CO 80924For SaleMLS ID #1780812, Amber Marek, LFR Real Estate, Inc.. elevateMLS
- $714,9005 bd4 ba4.6k sqft7055 Antonito Ct, Colorado Springs, CO 80918For SaleMLS ID #5629840, Bethanie Ann Smith, Action Team Realty. elevateMLS
- $730,0004 bd3 ba3.7k sqft10227 Kentwood Dr, Colorado Springs, CO 80924For SaleMLS ID #4767343, Marquesa Hobbs CNE MRP , The Platinum Group. elevateMLS
- $1,100,0005 bd5 ba4.4k sqft11872 Hawk Stone Dr, Colorado Springs, CO 80921For SaleMLS ID #2889646, Treasure Davis, Exp Realty LLC. elevateMLS
- $555,0003 bd3 ba2.7k sqft13114 Cake Bread Hts, Colorado Springs, CO 80921For SaleMLS ID #5339034, Laura Gallant ABR C2EX MRP RENE SFR SRES , The Platinum Group. elevateMLS
- $799,9006 bd4 ba4.4k sqft6366 Knapp Dr, Colorado Springs, CO 80924For SaleMLS ID #5505654, Angela Kibbee, Mountain Sky Realty. elevateMLS
- $580,0005 bd3 ba3.1k sqft10734 Rolling Peaks Dr, Peyton, CO 80831For SaleMLS ID #4475559, Lauren Jerden MRP , Exp Realty LLC. elevateMLS
- $875,0004 bd3 ba4.2k sqft3311 Silver Pine Trl, Colorado Springs, CO 80920For SaleMLS ID #1177443, Jason Daniels CDPE CIAS CLHMS MRP , Finch & Gable Real Estate Company. elevateMLS
- $994,9005 bd3 ba4.7k sqft10387 Rifle Falls Way, Colorado Springs, CO 80924For SaleMLS ID #2856613, Michael Moffat, Keller Williams Clients Choice Realty. elevateMLS
- $604,9004 bd3 ba3k sqft10239 Odin Dr, Colorado Springs, CO 80924For SaleMLS ID #7160085, Ashley Blasius ABR MRP , Cornerstone Real Estate Team. elevateMLS
- $749,5005 bd4 ba4.2k sqft16497 Curled Oak Dr, Monument, CO 80132For SaleMLS ID #9273957, Cole Underwood GRI , REMAX PROPERTIES. elevateMLS
- $625,0004 bd4 ba3.3k sqft6816 Prairie Wind Dr, Colorado Springs, CO 80923For SaleMLS ID #9403323, Sumer Liebold, 8Z Real Estate LLC. elevateMLS
- $554,9004 bd4 ba2.7k sqft5057 Makalu Dr, Colorado Springs, CO 80924For SaleMLS ID #3910984, Jerry Clark ABR AHWD C2EX CDPE CLP CNE CNHS MRP SFR , REMAX PROPERTIES. elevateMLS
- $689,0005 bd4 ba3.4k sqft2225 Teachout Creek Ct, Monument, CO 80132For SaleMLS ID #2049439, Alan Kasa, The Platinum Group. elevateMLS
