Nestled in the charming and desirable Squantum neighborhood, this well-maintained spacious Colonial offers a perfect blend of comfort and modern updates. The newer stone wall and front stairs create an impressive entrance. The 1st floor welcomes you with a generous living room featuring a cozy fireplace, hardwood floors under the carpet and abundant windows that flood the space with natural light. The updated tasteful kitchen with granite island and counters (2020) and adjacent dining room are a bright and cheery gathering space for family, 1st floor also includes a convenient bedroom and full bath. The 2nd floor addition was added in 2010 and features a bright open style family room with an office/ work out area has amazing views, 3 ample size bedrooms and full bath with laundry. Enjoy coastal living and ocean breezes on the deck overlooking the fenced yard and retaining stone wall (2015). Vinyl siding (2010) C/A and a 1 car garage. Move in ready! Offers, if any, by Mon 4/28 at 6pm
Sold for $880,000
$880,000
32 Aberdeen Rd, Quincy, MA 02171
4beds
1,930sqft
Single Family Residence
Built in 1959
5,925 Square Feet Lot
$911,000 Zestimate®
$456/sqft
$4,889 Estimated rent
Home value
$911,000
$838,000 - $993,000
$4,889/mo
Zestimate® history
Owner options
List your home for rent
$4,889/mo
Rent Zestimate®
Find your next renter with Zillow Rental Manager. Plus, with online applications, you can quickly screen prospective tenants – for free.
$4,889/mo
Rent Zestimate®
Refinance and save
$5,747/mo
Est. payment
Refinancing to a lower rate could help reduce your monthly payments and save thousands over the life of the loan.
$5,747/mo
Est. payment
Explore your selling options
Work with a Zillow partner agent
Leverage their expertise and Zillow's premium Showcase listings to get your home seen by more buyers.
Get startedList with your own agent
Get your home in front of millions of buyers by listing it on Zillow.
Learn how to do itSell it yourself
Take full control of how buyers see your home on Zillow by listing For Sale by Owner (FSBO).
List your homeWhat's special
Cozy fireplaceRetaining stone wallUpdated tasteful kitchenHardwood floorsGranite island and countersAbundant windowsFenced yard
Zillow last checked:
Listing updated:
Listed by:
Angela Bergin 617-584-3253,
William Raveis R.E. & Home Services 617-322-3933
Bought with:
Chris Yang
Keller Williams Realty Boston South West
Source: MLS PIN,MLS#: 73362872
Facts & features
Interior
Bedrooms & bathrooms
- Bedrooms: 4
- Bathrooms: 2
- Full bathrooms: 2
Primary bedroom
- Features: Ceiling Fan(s), Flooring - Wall to Wall Carpet
- Level: Second
Bedroom 2
- Features: Ceiling Fan(s), Flooring - Wall to Wall Carpet
- Level: Second
Bedroom 3
- Features: Cathedral Ceiling(s), Flooring - Wall to Wall Carpet
- Level: Second
Bedroom 4
- Features: Flooring - Hardwood, Flooring - Wall to Wall Carpet
- Level: First
Bathroom 1
- Features: Bathroom - Tiled With Tub & Shower
- Level: First
Bathroom 2
- Features: Bathroom - Tiled With Tub & Shower
- Level: Second
Dining room
- Features: Flooring - Hardwood
- Level: First
Family room
- Features: Ceiling Fan(s), Flooring - Wall to Wall Carpet, Recessed Lighting
- Level: Second
Kitchen
- Features: Flooring - Stone/Ceramic Tile, Countertops - Stone/Granite/Solid, Kitchen Island, Remodeled
- Level: First
Living room
- Features: Flooring - Hardwood, Flooring - Wall to Wall Carpet
- Level: First
Heating
- Forced Air, Heat Pump, Oil, Electric
Cooling
- Central Air
Appliances
- Included: Electric Water Heater, Range, Microwave, Refrigerator, Washer, Dryer
- Laundry: Second Floor
Features
- Bonus Room
- Flooring: Tile, Carpet, Hardwood
- Basement: Full,Partially Finished,Garage Access
- Number of fireplaces: 1
- Fireplace features: Living Room
Interior area
- Total structure area: 1,930
- Total interior livable area: 1,930 sqft
- Finished area above ground: 1,930
Property
Parking
- Total spaces: 2
- Parking features: Attached, Under, Garage Door Opener, Off Street
- Attached garage spaces: 1
- Uncovered spaces: 1
Features
- Patio & porch: Deck - Composite
- Exterior features: Deck - Composite, Fenced Yard, City View(s), Garden
- Fencing: Fenced/Enclosed,Fenced
- Has view: Yes
- View description: City
- Waterfront features: Bay, 1/2 to 1 Mile To Beach, Beach Ownership(Public)
Lot
- Size: 5,925 Square Feet
- Features: Gentle Sloping
Details
- Foundation area: 999
- Parcel number: 193585
- Zoning: Res A
Construction
Type & style
- Home type: SingleFamily
- Architectural style: Colonial
- Property subtype: Single Family Residence
Materials
- Frame
- Foundation: Concrete Perimeter
- Roof: Shingle
Condition
- Year built: 1959
Utilities & green energy
- Electric: Circuit Breakers, 200+ Amp Service
- Sewer: Public Sewer
- Water: Public
- Utilities for property: for Electric Range
Community & HOA
Community
- Features: Public Transportation, Shopping, Park, Walk/Jog Trails, Conservation Area, Marina
HOA
- Has HOA: No
Location
- Region: Quincy
Financial & listing details
- Price per square foot: $456/sqft
- Tax assessed value: $811,100
- Annual tax amount: $9,141
- Date on market: 1/11/2026
Price history
| Date | Event | Price |
|---|---|---|
| 6/27/2025 | Sold | $880,000+0%$456/sqft |
Source: MLS PIN #73362872 Report a problem | ||
| 4/29/2025 | Pending sale | $879,900$456/sqft |
Source:  William Raveis Real Estate, Mortgage & Insurance #73362872 Report a problem William Raveis Real Estate, Mortgage & Insurance #73362872 Report a problem | ||
| 4/29/2025 | Contingent | $879,900$456/sqft |
Source: MLS PIN #73362872 Report a problem | ||
| 4/22/2025 | Listed for sale | $879,900$456/sqft |
Source: MLS PIN #73362872 Report a problem | ||
Public tax history
| Year | Property taxes | Tax assessment |
|---|---|---|
| 2025 | $9,546 +4.4% | $827,900 +2.1% |
| 2024 | $9,141 +7.6% | $811,100 +6.3% |
| 2023 | $8,496 +4.2% | $763,300 +12.2% |
| 2022 | $8,151 +0.7% | $680,400 +2% |
| 2021 | $8,095 +4.6% | $666,800 +7.1% |
| 2020 | $7,739 +1.6% | $622,600 +2.6% |
| 2019 | $7,617 +0.4% | $606,900 +6.7% |
| 2018 | $7,590 +30.7% | $569,000 +38.9% |
| 2017 | $5,805 +6.9% | $409,700 +8.4% |
| 2016 | $5,430 +2% | $378,100 +3.7% |
| 2015 | $5,325 -0.5% | $364,700 +1.3% |
| 2014 | $5,351 +6.9% | $360,100 +4.3% |
| 2013 | $5,007 +2.1% | $345,300 -3.2% |
| 2012 | $4,906 +19.2% | $356,800 +16.4% |
| 2011 | $4,115 -1% | $306,600 -2.5% |
| 2010 | $4,156 -1.7% | $314,400 -6.3% |
| 2009 | $4,227 +9.2% | $335,500 -6.1% |
| 2008 | $3,871 +11.6% | $357,400 +7.5% |
| 2007 | $3,470 +3.6% | $332,400 +2.5% |
| 2006 | $3,350 -3.9% | $324,300 +0.8% |
| 2005 | $3,486 +17.7% | $321,600 +47.9% |
| 2003 | $2,962 +10.1% | $217,500 +28.9% |
| 2001 | $2,691 +25.4% | $168,800 +19.9% |
| 1999 | $2,146 | $140,800 |
Find assessor info on the county website
Neighborhood: Squantum
Nearby homes
- $710,0003 bd1 ba1.2k sqft26 Aberdeen Rd, Quincy, MA 02171Sold
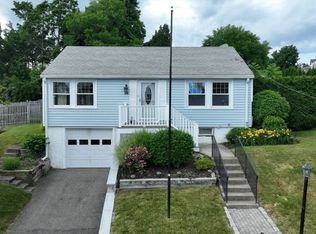
- $1,016,1004 bd3 ba2.2k sqft34 Aberdeen Rd, Quincy, MA 02171Off Market
- $1,168,7002 bd2 ba3k sqft29 Aberdeen Rd, Quincy, MA 02171Off Market
- $701,7003 bd1 ba1k sqft33 Aberdeen Rd, Quincy, MA 02171Off Market
- $879,3003 bd2 ba1.7k sqft38 Aberdeen Rd, Quincy, MA 02171Off Market
- $692,7002 bd1 ba1.1k sqft20 Aberdeen Rd, Quincy, MA 02171Off Market
- $1,606,1004 bd3 ba3.2k sqft39 Dundee Rd, Quincy, MA 02171Off Market
- $743,5003 bd1 ba1.2k sqft39 Aberdeen Rd, Quincy, MA 02171Off Market
Nearby schools
GreatSchools rating
- 4/10Squantum Elementary SchoolGrades: K-5Distance: 0.2 mi
- 8/10Atlantic Middle SchoolGrades: 6-8Distance: 1.3 mi
- 8/10North Quincy High SchoolGrades: 9-12Distance: 1.5 mi
Schools provided by the listing agent
- Elementary: Squantum
- Middle: Atlantic
- High: North Quincy
Source: MLS PIN. This data may not be complete. We recommend contacting the local school district to confirm school assignments for this home.
Get a cash offer in 3 minutes
Find out how much your home could sell for in as little as 3 minutes with a no-obligation cash offer.
Estimated market value
$911,000
Get a cash offer in 3 minutes
Find out how much your home could sell for in as little as 3 minutes with a no-obligation cash offer.
Estimated market value
$911,000
- Massachusetts
- Norfolk County
- Quincy
- 02171
- Squantum
- 32 Aberdeen Rd
