Picture-perfect and beautifully renovated, this fabulous sun-filled home is ideally located in Wellesley’s highly desirable Country Club neighborhood. From the moment you arrive, its exceptional curb appeal and timeless elegance make an unforgettable first impression. Inside, an abundance of natural light highlights the sophisticated design, beautiful finishes, and thoughtful attention to detail throughout.The gracious open-concept layout offers an effortless blend of formal and casual living, with elegant entertaining spaces flowing seamlessly into inviting family areas. The beautifully appointed kitchen is the heart of the home, designed for both everyday living and memorable gatherings. Two first floor custom built offices are ideal for work from home spaces. Spacious bedrooms provide comfort and privacy, while the luxurious primary suite offers a peaceful retreat. With six bedrooms and generous living spaces, the home is perfectly suited to modern family life and entertaining. A fabulous newer garage adds incredible versatility, including a dedicated gym/loft and ample space for vehicles, equipment, and storage. The impressive lower level features a recreation room, arts & craft area, au pair suite/bedroom with an adjacent full bathroom. Every room feels fresh, refined, and welcoming, creating that rare combination of sophisticated style and comfortable living. Set in one of Wellesley’s most sought-after neighborhoods, this exceptional residence offers an idyllic setting close to all that Wellesley has to offer. Much admired home!!!!
Pending
$4,695,000
32 Arlington Rd, Wellesley, MA 02481
6beds
7,013sqft
Single Family Residence
Built in 1913
0.39 Acres Lot
$4,747,200 Zestimate®
$669/sqft
$-- HOA
What's special
Exceptional curb appealBeautifully appointed kitchenGracious open-concept layoutFabulous newer garageGenerous living spacesRecreation roomSix bedrooms
- 5 days
- 24
- 0
Zillow last checked:
Listing updated:
Listed by:
The Lara & Chelsea Collaborative 617-852-7018,
Coldwell Banker Realty - Wellesley 781-237-9090
Source: MLS PIN,MLS#: 73568535
Facts & features
Interior
Bedrooms & bathrooms
- Bedrooms: 6
- Bathrooms: 5
- Full bathrooms: 4
- 1/2 bathrooms: 1
Primary bedroom
- Features: Bathroom - Full, Bathroom - Double Vanity/Sink, Walk-In Closet(s), Closet, Flooring - Hardwood
- Level: Second
- Area: 297
- Dimensions: 16.5 x 18
Bedroom 2
- Features: Closet, Flooring - Hardwood
- Level: Second
- Area: 211.31
- Dimensions: 15.75 x 13.42
Bedroom 3
- Features: Closet, Flooring - Hardwood
- Level: Second
- Area: 152.93
- Dimensions: 12.83 x 11.92
Bedroom 4
- Features: Closet, Flooring - Hardwood
- Level: Third
- Area: 232.83
- Dimensions: 10.58 x 22
Bedroom 5
- Features: Closet, Flooring - Hardwood
- Level: Third
- Area: 260.33
- Dimensions: 11.83 x 22
Primary bathroom
- Features: Yes
Bathroom 1
- Features: Closet, Flooring - Hardwood
- Level: First
Bathroom 2
- Features: Bathroom - Full, Bathroom - Tiled With Tub & Shower
- Level: Second
Bathroom 3
- Features: Bathroom - Full
- Level: Third
Dining room
- Features: Flooring - Hardwood, Wainscoting, Lighting - Sconce, Crown Molding
- Level: Main,First
- Area: 253
- Dimensions: 16.5 x 15.33
Family room
- Features: Vaulted Ceiling(s), Closet/Cabinets - Custom Built, Flooring - Hardwood, Cable Hookup, Exterior Access, Open Floorplan, Recessed Lighting, Window Seat
- Level: Main,First
- Area: 334.54
- Dimensions: 18.08 x 18.5
Kitchen
- Features: Flooring - Hardwood, Dining Area, Pantry, Countertops - Stone/Granite/Solid, Kitchen Island, Open Floorplan, Recessed Lighting, Second Dishwasher, Pot Filler Faucet, Wine Chiller, Lighting - Pendant
- Level: Main,First
- Area: 249.79
- Dimensions: 13.75 x 18.17
Living room
- Features: Beamed Ceilings, Closet/Cabinets - Custom Built, Flooring - Hardwood, French Doors, Recessed Lighting, Window Seat
- Level: Main,First
- Area: 481.25
- Dimensions: 16.5 x 29.17
Office
- Features: Closet/Cabinets - Custom Built, Flooring - Hardwood
- Level: First
- Area: 112.2
- Dimensions: 8.92 x 12.58
Heating
- Natural Gas
Cooling
- Central Air
Appliances
- Included: Oven, Dishwasher, Disposal, Microwave, Refrigerator, Freezer, Washer, Dryer, Wine Refrigerator
- Laundry: In Basement
Features
- Closet/Cabinets - Custom Built, Home Office, Mud Room, Sun Room, Sitting Room, Play Room, Wet Bar
- Flooring: Hardwood, Flooring - Hardwood, Flooring - Stone/Ceramic Tile, Flooring - Wood, Flooring - Wall to Wall Carpet
- Doors: French Doors
- Basement: Full,Finished
- Number of fireplaces: 4
- Fireplace features: Family Room, Living Room, Master Bedroom
Interior area
- Total structure area: 7,013
- Total interior livable area: 7,013 sqft
- Finished area above ground: 5,013
- Finished area below ground: 2,000
Property
Parking
- Total spaces: 7
- Parking features: Detached, Paved Drive, Off Street, Driveway, Paved
- Garage spaces: 2
- Uncovered spaces: 5
Features
- Patio & porch: Screened, Patio
- Exterior features: Porch - Screened, Patio, Rain Gutters, Storage, Professional Landscaping, Sprinkler System, Stone Wall
Lot
- Size: 0.39 Acres
- Features: Level
Details
- Parcel number: M:056 R:015 S:,258699
- Zoning: SR20
Construction
Type & style
- Home type: SingleFamily
- Architectural style: Colonial
- Property subtype: Single Family Residence
Materials
- Frame
- Foundation: Concrete Perimeter
Condition
- Year built: 1913
Utilities & green energy
- Sewer: Public Sewer
- Water: Public
Community & HOA
Community
- Features: Public Transportation, Shopping, Pool, Tennis Court(s), Park, Walk/Jog Trails, Stable(s), Golf, Bike Path, Conservation Area, House of Worship, Private School, Public School, T-Station, University
- Subdivision: Country Club
HOA
- Has HOA: No
Location
- Region: Wellesley
Financial & listing details
- Price per square foot: $669/sqft
- Tax assessed value: $3,161,000
- Annual tax amount: $32,147
- Date on market: 9/20/2026
- Exclusions: Dr Chandelier And Lr Carpet
- Road surface type: Paved
Estimated market value
$4,747,200
$4.51M - $4.98M
Not available
Price history
| Date | Event | Price |
|---|---|---|
| 8/29/2026 | Pending sale | $4,695,000$669/sqft |
Source: MLS PIN #73568535 Report a problem | ||
| 8/26/2026 | Listed for sale | $4,695,000+93.6%$669/sqft |
Source: MLS PIN #73568535 Report a problem | ||
| 11/1/2013 | Sold | $2,425,000-6.6%$346/sqft |
Source: Public Record Report a problem | ||
| 9/11/2013 | Listed for sale | $2,595,000+26.5%$370/sqft |
Source: William Raveis R.E. & Home Services #71581498 Report a problem | ||
| 9/28/2006 | Sold | $2,051,000+149.7%$292/sqft |
Source: Public Record Report a problem | ||
| 6/21/1996 | Sold | $821,500$117/sqft |
Source: Public Record Report a problem | ||
Public tax history
| Year | Property taxes | Tax assessment |
|---|---|---|
| 2025 | $30,552 +0.3% | $2,972,000 +1.5% |
| 2024 | $30,470 +2% | $2,927,000 +12.1% |
| 2023 | $29,885 -1.9% | $2,610,000 +0.1% |
| 2022 | $30,450 +2% | $2,607,000 +2.6% |
| 2021 | $29,857 +1.6% | $2,541,000 -0.1% |
| 2020 | $29,397 -1.5% | $2,543,000 -1.4% |
| 2019 | $29,839 +9.6% | $2,579,000 +13.2% |
| 2018 | $27,234 +1.3% | $2,279,000 0% |
| 2017 | $26,881 -0.3% | $2,280,000 +0% |
| 2016 | $26,961 +2.3% | $2,279,000 |
| 2015 | $26,345 +3.7% | $2,279,000 +3.5% |
| 2014 | $25,400 +15.8% | $2,201,000 +15.2% |
| 2012 | $21,927 +1.9% | $1,910,000 +1.5% |
| 2011 | $21,511 +6.4% | $1,882,000 -2.4% |
| 2010 | $20,216 +11.8% | $1,929,000 +1% |
| 2009 | $18,078 +12.8% | $1,909,000 +9.3% |
| 2008 | $16,028 +3.5% | $1,746,000 |
| 2007 | $15,487 +5.5% | $1,746,000 -1.1% |
| 2006 | $14,685 +2.4% | $1,765,000 +3.3% |
| 2005 | $14,347 -1.9% | $1,708,000 |
| 2004 | $14,620 +5.4% | $1,708,000 |
| 2003 | $13,869 +14.1% | $1,708,000 +13.8% |
| 2002 | $12,158 +37% | $1,501,000 +64.9% |
| 1999 | $8,874 | $910,000 |
Find assessor info on the county website
Monthly payment
Est. payment
Payment breakdown
Explore the cost of this home by adjusting the details. Changes won't be saved.Climate risks
Neighborhood: 02481
Nearby schools
Schools provided by the listing agent
- Elementary: Wps
- Middle: Wms
- High: Whs
Source: MLS PIN. This data may not be complete. We recommend contacting the local school district to confirm school assignments for this home.
Similar homes
- $4,980,0005 bd5 ba5.2k sqft97 Arnold Rd, Wellesley, MA 02481For Sale
 MLS ID #73574731, Bobby Morgenstern, Gibson Sotheby's International Realty. MLS PIN
 - $3,995,0005 bd6 ba5k sqft39 Fairbanks Ave, Wellesley, MA 02481For Sale
 MLS ID #73573659, Donahue Maley and Burns Team, Compass. MLS PIN
 - $5,350,0005 bd8 ba8.7k sqft55 Ridge Hill Farm Rd, Wellesley, MA 02482For Sale
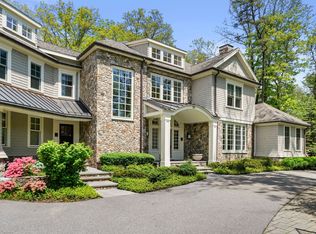 MLS ID #73573262, Debi Benoit, William Raveis R.E. & Home Services. MLS PIN
 - $3,650,0005 bd5 ba6.5k sqft25 Mansfield Rd, Wellesley, MA 02481For Sale
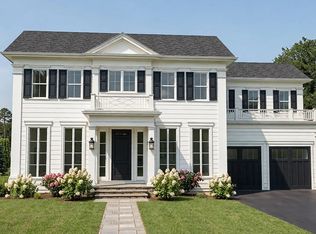 MLS ID #73573386, Melissa Dailey, Coldwell Banker Realty - Wellesley. MLS PIN
