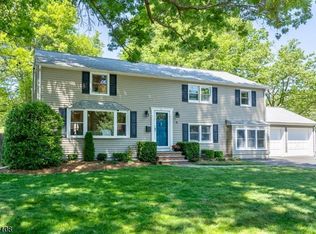
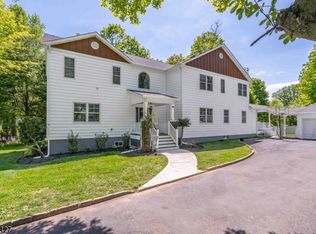
Located in the most sought-after community of New Providence, this move-in-ready 3B/2.5B home is a true hidden gem. Stylishly renovated and meticulously maintained inside & out, it provides a perfect balance of comfort and modern convenience.The front entrance opens to a generous mudroom that flows into an airy, open-concept main level. Dramatic high ceilings and skylights fill the space with natural light, highlighting the brand-new white oak floors. The chef's kitchen features a suite of SS appliances newly installed in 2024, including wall microwave and oven set, range hood, and dishwasher. Ideal for hosting elegant parties or daily meals overlooking the lush backyard.Upper level, the primary suite serves as a private sanctuary, complete with a large walk-in closet and a designer-upgraded ensuite bath. Two additional spacious bedrooms and an elegantly updated hall bath complete this floor. The lower-level family room, anchored by classic French doors, opens to a pristine patio (completed in 2024) for an effortless indoor-outdoor lifestyle. The expansive finished basement offers ultimate versatility for a home office, gym, or media room.Other features include a double garage equipped with an EV charger, custom workshop, and ample storage. The backyard is a true outdoor oasis with new oversized patio, level lawn, playground, and storage shed. Minutes to downtown restaurants & groceries, Train to NYC. Great opportunity to make this light-filled house your new home!
Under contract
$999,000
32 Bergen Rd, New Providence Boro, NJ 07974
3beds
--sqft
Est.: Get pre-qualified
Single Family Residence
Built in 1960
0.28 Acres Lot
$-- Zestimate®
$--/sqft
$-- HOA
What's special
Dramatic high ceilingsRange hoodLight-filled houseDesigner-upgraded ensuite bathGenerous mudroomTwo additional spacious bedroomsElegantly updated hall bath
- 21 days |
- 5,699 |
- 370 |
Likely to sell faster than
Zillow last checked:
Listing updated:
Listed by:
Jingyi Chen 908-938-2790,
Coldwell Banker Realty
Source: GSMLS,MLS#: 4025845
Facts & features
Interior
Bedrooms & bathrooms
- Bedrooms: 3
- Bathrooms: 3
- Full bathrooms: 2
- 1/2 bathrooms: 1
Primary bedroom
- Description: Full Bath, Walk-In Closet
Bedroom 1
- Level: Second
Bedroom 2
- Level: Second
Bedroom 3
- Level: Second
Primary bathroom
- Features: Stall Shower
Dining room
- Level: First
Family room
- Level: Ground
Kitchen
- Features: Breakfast Bar, Kitchen Island
- Level: First
Living room
- Level: First
Basement
- Features: Laundry Room, Office, Utility Room
Heating
- 1 Unit, Zoned, Radiators - Hot Water, Natural Gas
Cooling
- 1 Unit, Central Air, Wall Unit(s)
Appliances
- Included: Carbon Monoxide Detector, Gas Cooktop, Dishwasher, Generator-Built-In, Kitchen Exhaust Fan, Microwave, Refrigerator, Wall Oven(s) - Gas, Washer
- Laundry: In Basement
Features
- High Ceilings, Walk-In Closet(s), Bathroom, Office
- Flooring: Tile, Wood
- Windows: Shades, Skylight(s), Window Treatments
- Basement: Yes,Finished,Sump Pump
- Number of fireplaces: 1
- Fireplace features: Wood Burning
Property
Parking
- Total spaces: 4
- Parking features: Driveway-Exclusive, Attached Garage, Garage Door Opener
- Attached garage spaces: 2
- Uncovered spaces: 4
Features
- Levels: Multi/Split,Split Level
- Patio & porch: Patio
Lot
- Size: 0.28 Acres
- Dimensions: .278 AC
- Features: Level
Details
- Parcel number: 2911002940000000150000
- Other equipment: Generator-Built-In
Construction
Type & style
- Home type: SingleFamily
- Property subtype: Single Family Residence
Materials
- Composition Siding
- Roof: Asphalt Shingle
Condition
- Year built: 1960
Utilities & green energy
- Gas: Gas-Natural
- Sewer: Public Sewer
- Water: Public
- Utilities for property: Natural Gas Connected, Cable Available, Fiber Optic Available, Garbage Included
Community & HOA
Community
- Security: Fire Alarm, Security System, Smoke Detector(s), Carbon Monoxide Detector
Location
- Region: New Providence
Financial & listing details
- Tax assessed value: $320,200
- Annual tax amount: $16,784
- Date on market: 5/7/2026
- Ownership type: Fee Simple
Estimated market value
Not available
Estimated sales range
Not available
$4,923/mo
Price history
| Date | Event | Price |
|---|---|---|
| 5/22/2026 | Pending sale | $999,000 |
Source: | ||
| 5/7/2026 | Listed for sale | $999,000+3% |
Source: | ||
| 2/29/2024 | Sold | $970,000+14.3% |
Source: | ||
| 1/11/2024 | Pending sale | $849,000 |
Source: | ||
| 1/4/2024 | Listed for sale | $849,000+24.9% |
Source: | ||
| 12/15/2015 | Sold | $680,000+3.2% |
Source: | ||
| 10/17/2015 | Listed for sale | $659,000+43.6% |
Source: REALMART REALTY #3260720 Report a problem | ||
| 10/14/2010 | Listing removed | $459,000-2.1% |
Source: RE/MAX Premier #2741714 Report a problem | ||
| 5/17/2010 | Sold | $469,000+2.2% |
Source: Public Record Report a problem | ||
| 2/5/2010 | Listed for sale | $459,000 |
Source: Vflyer #2741714 Report a problem | ||
Public tax history
| Year | Property taxes | Tax assessment |
|---|---|---|
| 2024 | $14,325 +3.1% | $277,500 |
| 2023 | $13,894 +1.4% | $277,500 |
| 2022 | $13,703 +0.7% | $277,500 |
| 2021 | $13,603 +0.7% | $277,500 |
| 2020 | $13,514 +0.5% | $277,500 |
| 2019 | $13,445 | $277,500 |
| 2018 | $13,445 +1.7% | $277,500 |
| 2017 | $13,226 +2.8% | $277,500 |
| 2016 | $12,859 +1.5% | $277,500 |
| 2015 | $12,665 +5.8% | $277,500 +3% |
| 2014 | $11,967 +3.2% | $269,400 |
| 2013 | $11,600 +2.2% | $269,400 |
| 2012 | $11,348 +5.5% | $269,400 -0.1% |
| 2011 | $10,755 +4.7% | $269,600 |
| 2010 | $10,273 +4.5% | $269,600 |
| 2009 | $9,830 | $269,600 |
| 2008 | -- | $269,600 |
| 2007 | $9,407 | $269,600 |
| 2006 | -- | $269,600 |
| 2005 | -- | $269,600 |
| 2004 | -- | $269,600 |
| 2003 | -- | $269,600 |
| 2002 | -- | $269,600 |
| 2001 | -- | $269,600 |
Find assessor info on the county website
Monthly payment
Est. payment$--/mo
Payment breakdown
Explore the cost of this home by adjusting the details. Changes won't be saved.
All calculations are estimates and provided by Zillow, Inc. for informational purposes only. Actual amounts may vary.
HOA fees may include property taxes on listings classified as Co-Ops. Contact the listing agent and/or owner for fee details.
Mortgage interest rates are dependent on a number of factors, including credit score, down payment, and repayment length. Interest rate data provided by Zillow Group Marketplace, Inc. as of 1/1/1970 from various mortgage lenders with which we have lead or other similar arrangements; the Estimated Payment is an average of those rates.
See how much you could borrow to make a competitive offer.
Climate risks
Neighborhood: 07974
Nearby schools
GreatSchools rating
- 9/10Salt Brook Elementary SchoolGrades: K-6Distance: 1.2 mi
- 7/10New Providence Middle SchoolGrades: 7-8Distance: 1 mi
- 7/10New Providence High SchoolGrades: 9-12Distance: 1 mi
Schools provided by the listing agent
- Elementary: Salt Brook
- Middle: New Provms
- High: New Provhs
Source: GSMLS. This data may not be complete. We recommend contacting the local school district to confirm school assignments for this home.
A local agent can set up tours, give advice and negotiate with sellers.
- New Jersey
- Union County
- New Providence
- 07974
- 32 Bergen Rd