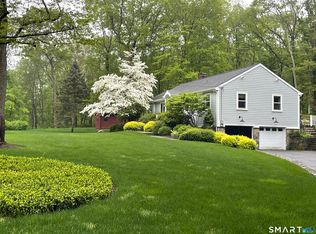
Set gracefully on two beautifully manicured acres, 32 Blue Ridge Road offers the timeless appeal of a classic Ridgefield Colonial with a bright, relaxed style of living. Clad in classic cedar shingles and perfectly positioned on its lot, the home is surrounded by rolling green lawns with expansive front and rear yards, offering plenty of room to play, entertain, and enjoy the outdoors. A welcoming covered front porch and spacious rear wood deck further extend the living spaces into the peaceful setting. Inside, four bedrooms and 2.5 baths are complemented by a wonderfully flowing first-floor plan with multiple inviting living spaces. Natural light pours in from every direction, enhanced by skylights, vaulted ceilings, and exposed wood beams that bring warmth and architectural character to the home. At the center sits the kitchen-the true heart of the house-effortlessly connecting the surrounding spaces and creating a natural gathering place for everyday living and entertaining. Beautifully maintained grounds, abundant natural light, indoor-outdoor living, and the added convenience of a full-house generator complete this quintessential Ridgefield property.
Accepting backups
$950,000
32 Blue Ridge Road, Ridgefield, CT 06877
4beds
3,074sqft
Single Family Residence
Built in 1967
2.36 Acres Lot
$-- Zestimate®
$309/sqft
$-- HOA
What's special
Warmth and architectural characterWelcoming covered front porchVaulted ceilingsBeautifully maintained groundsAbundant natural lightExposed wood beamsBeautifully manicured acres
- 11 days
- 2,334
- 146
Likely to sell faster than
Zillow last checked:
Listing updated:
Listed by:
Kyle Neumann (860)370-3712,
Houlihan Lawrence 203-438-0455,
Russ Neumann 203-438-0455,
Houlihan Lawrence
Source: Smart MLS,MLS#: 24207962
Facts & features
Interior
Bedrooms & bathrooms
- Bedrooms: 4
- Bathrooms: 3
- Full bathrooms: 2
- 1/2 bathrooms: 1
Rooms
- Room types: Laundry
Primary bedroom
- Level: Upper
- Area: 198.36 Square Feet
- Dimensions: 11.4 x 17.4
Bedroom
- Level: Upper
- Area: 78.78 Square Feet
- Dimensions: 7.8 x 10.1
Bedroom
- Level: Upper
- Area: 175.5 Square Feet
- Dimensions: 13 x 13.5
Bedroom
- Level: Upper
- Area: 130 Square Feet
- Dimensions: 13 x 10
Den
- Features: Fireplace
- Level: Main
- Area: 271.32 Square Feet
- Dimensions: 11.9 x 22.8
Dining room
- Level: Main
- Area: 110 Square Feet
- Dimensions: 10 x 11
Family room
- Level: Main
- Area: 481 Square Feet
- Dimensions: 37 x 13
Kitchen
- Level: Main
- Area: 165 Square Feet
- Dimensions: 15 x 11
Living room
- Level: Main
- Area: 205.7 Square Feet
- Dimensions: 17 x 12.1
Rec play room
- Level: Lower
- Area: 406.6 Square Feet
- Dimensions: 19 x 21.4
Heating
- Hot Water, Oil
Cooling
- Central Air
Appliances
- Included: Electric Range, Refrigerator, Dishwasher, Washer, Dryer, Tankless Water Heater
- Laundry: Lower Level
Features
- Basement: Full,Finished
- Attic: Pull Down Stairs
- Number of fireplaces: 1
Interior area
- Total structure area: 3,074
- Total interior livable area: 3,074 sqft
- Finished area above ground: 2,258
- Finished area below ground: 816
Property
Parking
- Total spaces: 2
- Parking features: Attached
- Attached garage spaces: 2
Lot
- Size: 2.36 Acres
- Features: Few Trees, Cleared, Landscaped
Details
- Parcel number: 274290
- Zoning: RAA
Construction
Type & style
- Home type: SingleFamily
- Architectural style: Colonial
- Property subtype: Single Family Residence
Materials
- Cedar
- Foundation: Concrete Perimeter
- Roof: Asphalt
Condition
- New construction: No
- Year built: 1967
Utilities & green energy
- Sewer: Septic Tank
- Water: Well
Community & HOA
Community
- Subdivision: West Mountain
HOA
- Has HOA: No
Location
- Region: Ridgefield
Financial & listing details
- Price per square foot: $309/sqft
- Tax assessed value: $409,220
- Annual tax amount: $11,209
- Date on market: 9/21/2026
Estimated market value
Not available
Estimated sales range
Not available
Not available
Price history
| Date | Event | Price |
|---|---|---|
| 9/21/2026 | Listed for sale | $950,000$309/sqft |
Source:  Smart MLS #24207962 Report a problem Smart MLS #24207962 Report a problem | ||
Public tax history
| Year | Property taxes | Tax assessment |
|---|---|---|
| 2025 | $11,209 +4% | $409,220 |
| 2024 | $10,783 +2.1% | $409,220 |
| 2023 | $10,562 +7.6% | $409,220 +18.5% |
| 2022 | $9,818 +0.8% | $345,340 |
| 2021 | $9,742 +0.3% | $345,340 |
| 2020 | $9,711 | $345,340 |
| 2019 | $9,711 +1.2% | $345,340 |
| 2018 | $9,594 +4.5% | $345,340 +2.4% |
| 2017 | $9,179 +2% | $337,330 |
| 2016 | $9,003 +2.6% | $337,330 |
| 2015 | $8,774 | $337,330 |
| 2014 | $8,774 -15.7% | $337,330 -34% |
| 2012 | $10,410 +0.9% | $511,040 +2.1% |
| 2011 | $10,319 +1% | $500,680 |
| 2010 | $10,214 +2% | $500,680 |
| 2009 | $10,014 +0.5% | $500,680 |
| 2008 | $9,969 +3.1% | $500,680 +28.8% |
| 2007 | $9,666 +3% | $388,670 +0.4% |
| 2006 | $9,381 +3.5% | $387,170 |
| 2005 | $9,060 +6.3% | $387,170 |
| 2004 | $8,525 +6% | $387,170 |
| 2003 | $8,042 +37% | $387,170 +68.2% |
| 2001 | $5,868 +9.7% | $230,200 +0% |
| 2000 | $5,351 +12.6% | $230,150 +4.2% |
| 1997 | $4,754 | $220,910 |
Find assessor info on the county website
Monthly payment
Est. payment
Payment breakdown
Explore the cost of this home by adjusting the details. Changes won't be saved.Climate risks
Neighborhood: 06877
Nearby schools
Schools provided by the listing agent
- Elementary: Scotland
- Middle: Scotts Ridge
- High: Ridgefield
Source: Smart MLS. This data may not be complete. We recommend contacting the local school district to confirm school assignments for this home.
Similar homes
- $765,0004 bd3 ba3.7k sqft266 Ridgebury Road, Ridgefield, CT 06877For Sale

 MLS ID #24211220, Jefferson A. Guthrie, Coldwell Banker Realty. Smart MLS
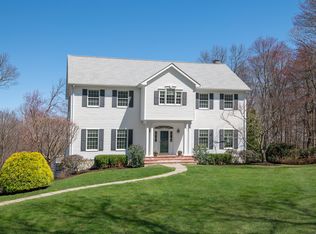
 - $950,0003 bd4 ba2.7k sqft3 Blackman Road, Ridgefield, CT 06877For Sale
 MLS ID #24207089, Kristi Vaughan, William Pitt Sotheby's Int'l. Smart MLS
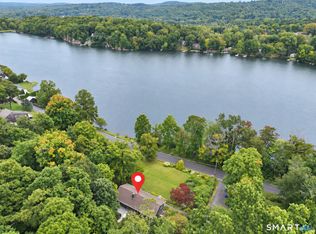
 - $900,0003 bd4 ba1.9k sqft177 Mamanasco Road, Ridgefield, CT 06877For Sale
 MLS ID #24208170, Sandra Juliano, Berkshire Hathaway NE Prop.. Smart MLS
 - $949,0004 bd3 ba3.2k sqft15 Flat Rock Drive, Ridgefield, CT 06877For Sale
 MLS ID #24185334, Michele Isenberg, Coldwell Banker Realty. Smart MLS
 - $995,0003 bd4 ba2.5k sqft799 North Salem Road, Ridgefield, CT 06877For SaleMLS ID #24200800, Heather Lindgren, Coldwell Banker Realty. Smart MLS
- $699,9993 bd2 ba1.9k sqft55 Old Sib Road, Ridgefield, CT 06877For SaleMLS ID #24210779, Muhaimin Khandaker, Better Homes and Gardens Real Estate Executive Real Estate. Smart MLS
- $970,0005 bd3 ba3.6k sqft20 Pine Mountain Road, Ridgefield, CT 06877For SaleMLS ID #24189204, Jeff Fulchino, BHGRE Gaetano Marra Homes. Smart MLS
- $748,3334 bd3 ba2k sqft16 Sherwood Road, Ridgefield, CT 06877For SaleMLS ID #24166477, Susan Hanson, William Raveis Real Estate. Smart MLS
- $925,0004 bd3 ba3k sqft24 White Birch Road, Ridgefield, CT 06877For SaleMLS ID #24196184, Derek A. Heering, Property Twins Real Estate. Smart MLS
- $950,0004 bd3 ba2.7k sqft26 Abbott Avenue, Ridgefield, CT 06877For SaleMLS ID #24204336, Carol Hanlon, Coldwell Banker Realty. Smart MLS
- $1,199,0004 bd3 ba3.2k sqft37 Adams Road, Ridgefield, CT 06877For SaleMLS ID #24209473, Laura Ancona, William Pitt Sotheby's Int'l. Smart MLS
- $1,050,0004 bd3 ba3.6k sqft40 Beechwood Lane, Ridgefield, CT 06877For SaleMLS ID #24202050, Sarah Oh, William Pitt Sotheby's Int'l. Smart MLS
- $995,0004 bd4 ba2.2k sqft9 Cross Pond Road, South Salem, NY 10590For Sale
 MLS ID #1050837, Beth S. Silfen, Listing by: Compass Greater NY, LLC. OneKey® MLS as distributed by MLS GRID
 - $1,125,0003 bd3 ba2.1k sqft51 Mamanasco Road, Ridgefield, CT 06877For SaleMLS ID #24192001, Barbara Baughman, Coldwell Banker Realty. Smart MLS
- $975,0004 bd3 ba2.4k sqft1 Sabbathday Hill Road, South Salem, NY 10590For SaleMLS ID #1026664, Karen S. Savir, Listing by: Coldwell Banker Realty. OneKey® MLS as distributed by MLS GRID
- $749,0004 bd3 ba2.3k sqft275 Todd Road, Katonah, NY 10536For SaleMLS ID #1032563, Mark Boyland, Listing by: Keller Williams Realty Partner. OneKey® MLS as distributed by MLS GRID
- $1,050,0004 bd4 ba3.4k sqft6 Bloomer Road, North Salem, NY 10560For SaleMLS ID #1034118, William T. Stuart, Listing by: Berkshire Hathaway HS NE Prop. OneKey® MLS as distributed by MLS GRID
- $750,0003 bd3 ba2.1k sqft32 Lincoln Lane, Ridgefield, CT 06877For SaleMLS ID #24184684, Debi Orr, Keller Williams Realty. Smart MLS
- $1,275,0004 bd3 ba4k sqft152 George Washington Highway, Ridgefield, CT 06877For SaleMLS ID #24205293, Paul A. Cranick, eXp Realty. Smart MLS
- $849,0004 bd3 ba3.1k sqft15 Fire Hill Lane, Redding, CT 06896For SaleMLS ID #24199054, Laura Brodie, Coldwell Banker Realty. Smart MLS
