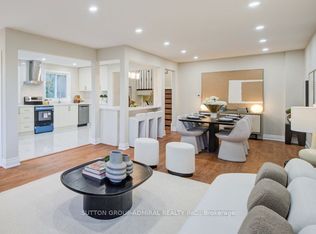
Rarely offered, this cherished 3+1 bedroom family home at 32 Buckland Road has been lovingly maintained by the same family for over 60 years. Featuring spacious principal rooms, three bright main-floor bedrooms, and a finished lower level with a recreation room, additional bedroom, bathroom, and separate entrance, this home offers excellent potential for multi-generational living. Situated on a quiet, family-friendly street in Glenfield-Jane Heights. Enjoy a private backyard backing onto a peaceful schoolyard with no rear neighbours, an ideal retreat for relaxing, gardening, and entertaining. Just steps from TTC, top-rated schools, shopping, the hospital, Downsview Dells Park, and major highways, this move-in-ready home offers incredible versatility in a prime location. A rare opportunity to enjoy comfort, space, and lifestyle-all in one exceptional property. Your next chapter starts here!
For sale
C$789,000
32 Buckland Rd, Toronto, ON M3L 1W1
4beds
2baths
Single Family Residence
Built in ----
2,867 Square Feet Lot
$-- Zestimate®
C$--/sqft
C$-- HOA
What's special
Spacious principal roomsThree bright main-floor bedroomsAdditional bedroomSeparate entranceQuiet family-friendly street
- 21 hours
- 34
- 1
Zillow last checked:
Listing updated:
Listed by:
ROYAL LEPAGE TERREQUITY PLATINUM REALTY
Source: TRREB,MLS®#: W13809290 Originating MLS®#: Toronto Regional Real Estate Board
Originating MLS®#: Toronto Regional Real Estate BoardFacts & features
Interior
Bedrooms & bathrooms
- Bedrooms: 4
- Bathrooms: 2
Primary bedroom
- Level: Main
- Dimensions: 4.57 x 3.03
Bedroom 2
- Level: Main
- Dimensions: 2.97 x 3.75
Bedroom 3
- Level: Main
- Dimensions: 3.09 x 2.68
Bedroom 4
- Level: Main
- Dimensions: 3.52 x 3.36
Dining room
- Level: Main
- Dimensions: 7.95 x 4
Kitchen
- Level: Main
- Dimensions: 4.48 x 2.77
Living room
- Level: Main
- Dimensions: 7.95 x 4
Recreation
- Level: Basement
- Dimensions: 7.87 x 3.4
Utility room
- Level: Basement
- Dimensions: 8.64 x 3.33
Heating
- Forced Air, Gas
Cooling
- Central Air
Features
- Other
- Basement: Full,Finished,Separate Entrance
- Has fireplace: No
Interior area
- Living area range: 1100-1500 null
Property
Parking
- Total spaces: 3
- Parking features: Private
- Has garage: Yes
Features
- Pool features: None
Lot
- Size: 2,867 Square Feet
- Features: Library, Park, School
Details
- Parcel number: 102630377
Construction
Type & style
- Home type: SingleFamily
- Architectural style: Bungalow
- Property subtype: Single Family Residence
Materials
- Brick
- Foundation: Block
- Roof: Asphalt Shingle
Utilities & green energy
- Sewer: Sewer
Community & HOA
Location
- Region: Toronto
Financial & listing details
- Annual tax amount: C$3,703
- Date on market: 9/21/2026
Price history
Price history is unavailable.
Public tax history
Tax history is unavailable.
Climate risks
Neighborhood: Glenfield
Nearby schools
GreatSchools rating
No schools nearby
We couldn't find any schools near this home.
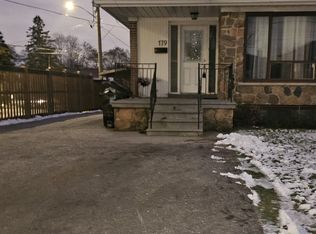
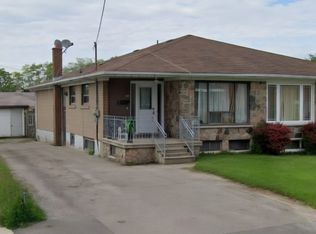
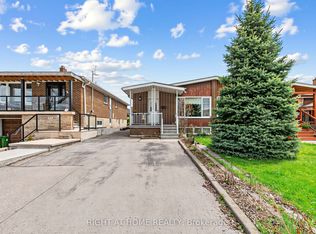
Similar homes
- C$880,0004 bd2 ba-- sqft65 Orchardcroft Cres, Toronto, ON M3J 1S7For Sale
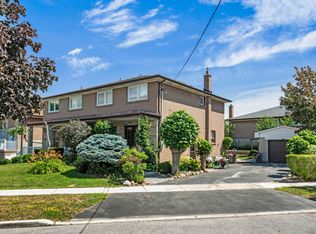 MLS ID #W13798740, NEST SEEKERS INTERNATIONAL REAL ESTATE. TRREB
 - C$888,8883 bd2 ba-- sqft28 Rabton Ct, Toronto, ON M3L 1Y2For Sale
 MLS ID #W13795452, DREAMWORLD REALTY INC.. TRREB
 - C$795,0003 bd2 ba-- sqft37 Newlin Cres, Toronto, ON M3L 1X5For Sale
 MLS ID #W13483244, SPECTRUM REALTY SERVICES INC.. TRREB
 - C$699,0004 bd3 ba-- sqft78 Clayhall Cres, Toronto, ON M3J 1W6For Sale
 MLS ID #W13791570, SUTTON GROUP-ADMIRAL REALTY INC.. TRREB
