Filled with natural light, with large windows and soaring ceilings throughout, 32 Buckout Road is an open, airy, 4,230 sq foot home with plenty of personality. Extensively updated, it has a fresh, contemporary feel and an easy, open layout ideal for both entertaining and every day living. Imagine summer days on the expansive deck, with its built-in outdoor kitchen and automatic awning, overlooking mature trees, natural granite outcroppings and your own private putting green. An organic vegetable garden adds a touch of farm-to-table living. Inside, the double-height foyer features a contemporary glass-balustrade staircase and open upper gallery, with high windows drawing natural light through both levels. The sense of volume continues into the main living room, with its vaulted ceiling, walls of windows and sleek fireplace. The adjoining kitchen, with a large picture window, quartz-topped waterfall center island, high-end appliances and casual dining area, flows directly into the living space. Even the smartly designed mudroom/laundry has a large window, along with custom cubbies and a laundry chute. A powder room, wet bar, additional recreation/living room and banquet-sized formal dining room with bay window provide plenty of space for entertaining, with hardwood floors throughout the main living areas. Upstairs, the spacious primary suite with tray ceiling has two custom-fitted dressing rooms with make-up area, an adjacent gym with ballet barre, and a spa-like bath with heated floors, double floating vanity, jetted tub and glass-enclosed shower. Two additional bedrooms share a well-appointed hall bath, while a fourth ensuite bedroom has a bay window and walk-in closet. A temperature-controlled wine room with custom shelving, storage and refrigeration is an added bonus. A two-car garage with EV charger, newly designed driveway with ample parking and a recently installed roof and guttering, complete the home, all in West Harrison, with its neighborhood feel, easy access to White Plains and proximity to shopping, dining, parks and major commuter routes.
For sale
$2,950,000
32 Buckout Road, West Harrison, NY 10604
4beds
4,230sqft
Single Family Residence, Residential
Built in 1997
1.67 Acres Lot
$-- Zestimate®
$697/sqft
$108/mo HOA
What's special
Walls of windowsSleek fireplaceOrganic vegetable gardenExpansive deckPowder roomFilled with natural lightLaundry chute
- 18 hours
- 427
- 44
Zillow last checked:
Listing updated:
Listed by:
Julia B Fee Sothebys Int. Rlty 914-967-4600,
Wendy A. Alper 914-806-6868,
Stuart Alper 914-806-3947,
Julia B Fee Sothebys Int. Rlty
Source: OneKey® MLS as distributed by MLS GRID,MLS#: 1051518
Facts & features
Interior
Bedrooms & bathrooms
- Bedrooms: 4
- Bathrooms: 5
- Full bathrooms: 4
- 1/2 bathrooms: 1
Primary bedroom
- Description: Primary Bedroom w/ Ensuite Bath
- Level: Second
Bedroom 2
- Description: Bedroom w/ Ensuite Bath
- Level: Second
Bedroom 3
- Level: Second
Bedroom 4
- Level: Second
Bathroom 1
- Description: Powder Room
- Level: First
Bathroom 3
- Description: Hall Bathroom
- Level: Second
Other
- Description: Mud Room
- Level: First
Dining room
- Level: First
Exercise room
- Description: Gym/Office off of the Primary Bedroom
- Level: Second
Family room
- Level: First
Kitchen
- Level: First
Laundry
- Level: First
Living room
- Level: First
Office
- Description: Office converted to a Bar/Entertainment area
- Level: First
Heating
- Forced Air, Oil, Radiant Floor
Cooling
- Central Air, Zoned
Appliances
- Included: Convection Oven, Cooktop, Dishwasher, Disposal, Dryer, Exhaust Fan, Freezer, Gas Cooktop, Gas Oven, Gas Range, Humidifier, Microwave, Oven, Range, Refrigerator, Stainless Steel Appliance(s), Tankless Water Heater, Washer, Wine Refrigerator
- Laundry: Inside, Laundry Room
Features
- Built-in Features, Cathedral Ceiling(s), Ceiling Fan(s), Central Vacuum, Chandelier, Chefs Kitchen, Double Vanity, Eat-in Kitchen, Entrance Foyer, Formal Dining, High Ceilings, His and Hers Closets, Kitchen Island, Marble Counters, Open Floorplan, Open Kitchen, Pantry, Primary Bathroom, Recessed Lighting, Smart Thermostat, Sound System, Speakers, Storage, Tray Ceiling(s), Walk Through Kitchen, Walk-In Closet(s), Wet Bar, Whole House Entertainment System, Wired for Sound
- Flooring: Carpet, Hardwood
- Windows: Oversized Windows, Wall of Windows
- Basement: Full,Storage Space,Walk-Out Access
- Attic: Pull Stairs,Storage,Unfinished
- Number of fireplaces: 1
- Fireplace features: Family Room, Gas
Interior area
- Total structure area: 4,230
- Total interior livable area: 4,230 sqft
Property
Parking
- Total spaces: 8
- Parking features: Attached, Driveway, Electric Vehicle Charging Station(s), Garage, Garage Door Opener, Oversized, Private, Storage
- Garage spaces: 2
- Has uncovered spaces: Yes
Features
- Levels: Three Or More
- Patio & porch: Deck
- Exterior features: Awning(s), Basketball Hoop, Garden, Gas Grill, Lighting, Mailbox, Rain Gutters, Speakers
- Pool features: Community, Fenced, Outdoor Pool
- Has view: Yes
- View description: Neighborhood, Panoramic, Trees/Woods
Lot
- Size: 1.67 Acres
- Features: Back Yard, Front Yard, Garden, Landscaped, Level, Near Golf Course, Near Public Transit, Near School, Near Shops, Private, Sprinklers In Front, Sprinklers In Rear
- Residential vegetation: Partially Wooded
Details
- Parcel number: 2801001001000000000084
- Special conditions: None
- Other equipment: Fuel Tank(s), Generator
Construction
Type & style
- Home type: SingleFamily
- Architectural style: Colonial
- Property subtype: Single Family Residence, Residential
Materials
- Cedar, Wood Siding
- Foundation: Concrete Perimeter, Slab
Condition
- Actual,Updated/Remodeled
- Year built: 1997
- Major remodel year: 2012
Utilities & green energy
- Sewer: Public Sewer
- Water: Public
- Utilities for property: Propane, Sewer Connected, Trash Collection Public
Community & HOA
Community
- Features: Clubhouse, Fitness Center, Pool
- Security: Fire Alarm, Fire Sprinkler System, Security System, Smoke Detector(s), Video Cameras
- Subdivision: Park Lane
HOA
- Has HOA: Yes
- Amenities included: Clubhouse, Fitness Center, Pool
- Services included: Common Area Maintenance
- HOA fee: $650 semi-annually
- HOA name: Park Lane Reserve
- HOA phone: 914-948-6100
Location
- Region: West Harrison
Financial & listing details
- Price per square foot: $697/sqft
- Tax assessed value: $18,500
- Annual tax amount: $32,911
- Date on market: 9/28/2026
- Cumulative days on market: 1 day
- Listing agreement: Exclusive Right To Sell
- Inclusions: Window Treatments & Light Fixtures
- Exclusions: Chandelier in powder room
Estimated market value
Not available
Estimated sales range
Not available
Not available
Price history
| Date | Event | Price |
|---|---|---|
| 9/28/2026 | Listed for sale | $2,950,000+136%$697/sqft |
Source:  OneKey® MLS as distributed by MLS GRID #1051518 Report a problem OneKey® MLS as distributed by MLS GRID #1051518 Report a problem | ||
| 7/9/2002 | Sold | $1,250,000$296/sqft |
Source: Agent Provided Report a problem | ||
Public tax history
| Year | Property taxes | Tax assessment |
|---|---|---|
| 2025 | -- | $18,500 |
| 2024 | -- | $18,500 |
| 2023 | -- | $18,500 |
| 2022 | -- | $18,500 |
| 2021 | -- | $18,500 |
| 2020 | -- | $18,500 -24.5% |
| 2019 | -- | $24,500 |
| 2018 | -- | $24,500 |
| 2017 | -- | $24,500 |
| 2016 | -- | $24,500 |
| 2015 | -- | $24,500 |
| 2014 | -- | $24,500 |
| 2013 | -- | $24,500 |
| 2012 | -- | $24,500 +6.5% |
| 2011 | -- | $23,000 |
| 2010 | -- | $23,000 |
| 2009 | -- | $23,000 |
| 2008 | -- | $23,000 |
| 2007 | -- | $23,000 |
| 2006 | -- | $23,000 |
| 2005 | -- | $23,000 +2.2% |
| 2004 | -- | $22,500 |
| 2003 | -- | $22,500 |
| 2002 | -- | $22,500 |
Find assessor info on the county website
Monthly payment
Climate risks
Neighborhood: 10604
Nearby schools
Schools provided by the listing agent
- Elementary: Purchase
- Middle: Louis M Klein Middle School
- High: Harrison High School
Source: OneKey® MLS as distributed by MLS GRID. This data may not be complete. We recommend contacting the local school district to confirm school assignments for this home.
Similar homes
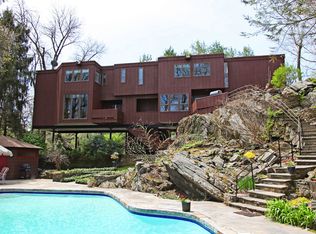
- $2,795,0006 bd7 ba5.4k sqft19 Shelley Lane, West Harrison, NY 10604For Sale

 MLS ID #1006600, Hiralben Trivedi, Listing by: Compass Greater NY, LLC. OneKey® MLS as distributed by MLS GRID
 - $2,795,0004 bd6 ba4.4k sqft535 Woodlands Road, Harrison, NY 10528For Sale
 MLS ID #1031600, Jennifer Reddington, Listing by: Compass Greater NY, LLC. OneKey® MLS as distributed by MLS GRID

 - $1,950,0006 bd5 ba5.1k sqft48 PARK Lane, West Harrison, NY 10604For Sale
 MLS ID #1040134, Joni Alexopoulos, Listing by: Julia B Fee Sothebys Int. Rlty. OneKey® MLS as distributed by MLS GRID
 - $3,000,0005 bd5 ba3.7k sqft99 Porchuck Rd, Greenwich, CT 06831For Sale
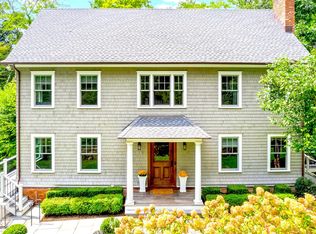
 MLS ID #125849, Susan Holey, Sotheby's International Realty. Greenwich MLS, Inc.
 - $2,995,0004 bd4 ba5.2k sqft2 Choctaw Ln, Greenwich, CT 06831For SaleMLS ID #125615, Ryan Ciambriello, Houlihan Lawrence. Greenwich MLS, Inc.
- $2,495,0006 bd7 ba4.7k sqft51 Kenilworth Road, Rye, NY 10580For SaleMLS ID #1053438, Benjamin H. Ginnel, Listing by: Ginnel Real Estate. OneKey® MLS as distributed by MLS GRID
- $2,995,0004 bd6 ba4.7k sqft353 Mountain Road, Irvington, NY 10533For SaleMLS ID #1022183, William Boeckelman, Listing by: Coldwell Banker Realty. OneKey® MLS as distributed by MLS GRID
- $1,495,0004 bd5 ba3.6k sqft265 Old Mamaroneck Road, White Plains, NY 10605For SaleMLS ID #1040175, Gino Bello, Listing by: Howard Hanna Rand Realty. OneKey® MLS as distributed by MLS GRID
- $3,250,0004 bd5 ba3.8k sqft5 Willow Run Rd, Greenwich, CT 06831For SaleMLS ID #125330, Roberta Jurik, BHHS New England Properties. Greenwich MLS, Inc.
- $3,100,0005 bd4 ba3.7k sqft90 Taconic Rd, Greenwich, CT 06831For SaleMLS ID #125893, Francine Ehrlich, Sotheby's International Realty. Greenwich MLS, Inc.
- $1,600,0006 bd4 ba3.5k sqft3 Livingston Street, West Harrison, NY 10604For SaleMLS ID #1052364, Michael J. Casarella, Listing by: William Raveis-New York, LLC. OneKey® MLS as distributed by MLS GRID
- $1,850,0005 bd5 ba4.5k sqft3 Pondview W, Purchase, NY 10577For SaleMLS ID #1047338, Andrea J. Markowitz, Listing by: Julia B Fee Sothebys Int. Rlty. OneKey® MLS as distributed by MLS GRID
- $2,650,0004 bd4 ba2.1k sqft73 Thunder Mountain Rd, Greenwich, CT 06831For SaleMLS ID #125114, Brett Smith, Brown Harris Stevens CT, LLC. Greenwich MLS, Inc.
- $1,499,0003 bd3 ba3.5k sqft115 Whippoorwill Road, Armonk, NY 10504For SaleMLS ID #1031846, Maura C. McSpedon, Listing by: William Raveis Real Estate. OneKey® MLS as distributed by MLS GRID
- $2,500,0004 bd4 ba3.5k sqft19 Tamarack Pl, Greenwich, CT 06831For SaleMLS ID #125829, Jill Kelly, Sotheby's International Realty. Greenwich MLS, Inc.
- $3,125,0004 bd5 ba4.9k sqft2 Lakeridge Drive, Armonk, NY 10504For SaleMLS ID #971207, Amy M. Singer, Listing by: Houlihan Lawrence Inc.. OneKey® MLS as distributed by MLS GRID
- $2,595,0002 bd4 ba3.8k sqft1 Renaissance Square #37B, White Plains, NY 10601For SaleMLS ID #1055556, Nancy Kennedy, Listing by: Houlihan Lawrence Inc.. OneKey® MLS as distributed by MLS GRID
- $2,499,9995 bd5 ba5k sqft26 Cecilia Lane, Pleasantville, NY 10570For SaleMLS ID #1043619, Leslie Shemin Lester, Listing by: Julia B Fee Sothebys Int. Rlty. OneKey® MLS as distributed by MLS GRID
- $3,495,0004 bd6 ba4k sqft11 Butternut Hollow Rd, Greenwich, CT 06830For SaleMLS ID #125316, Mary Ann Grabel, Sotheby's International Realty. Greenwich MLS, Inc.
- $2,499,0004 bd5 ba5.5k sqft38 Lincoln Avenue, Rye Brook, NY 10573For SaleMLS ID #1025242, Frank Palombo, Listing by: Howard Hanna Rand Realty. OneKey® MLS as distributed by MLS GRID
