Skip main navigation
Closed
  • $350,000

    32 Charrington Rd, Rochester, NY 14609

    3beds
    1,422sqft
    Single Family Residence
    Built in 1955
    0.25 Acres Lot
    $-- Zestimate®
    $246/sqft
    $2,407 Estimated rent

    Home value

    Not available

    Estimated sales range

    Not available

    $2,407/mo

    Zestimate® history
    Loading
    Loading...

    Owner options

    List your home for rent

    $2,407/mo

    Rent Zestimate®

    Find your next renter with Zillow Rental Manager. Plus, with online applications, you can quickly screen prospective tenants – for free.

    Learn more

    $2,407/mo

    Rent Zestimate®

    Refinance and save

    $2,572/mo

    Est. payment

    Refinancing to a lower rate could help reduce your monthly payments and save thousands over the life of the loan.

    See today's rates

    $2,572/mo

    Est. payment

    Explore your selling options

    Work with a Zillow partner agent

    Leverage their expertise and Zillow's premium Showcase listings to get your home seen by more buyers.

    Get started

    List with your own agent

    Get your home in front of millions of buyers by listing it on Zillow.

    Learn how to do it

    Sell it yourself

    Take full control of how buyers see your home on Zillow by listing For Sale by Owner (FSBO).

    List your home

    What's special

    Modern vanityCozy fireplaceRich walnut-style cabinetryBeautifully manicured privacy-fenced backyardCalming neutral paletteStorage shedStone-brick patio
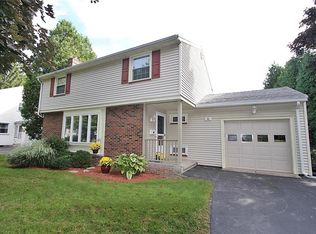
    Location, location, location! Just a hop, skip, and a jump to Irondequoit Bay with direct access to Lake Ontario! Enjoy nature right at your doorstep with quick access to Irondequoit Bay West Park’s walking and biking trails, plus a convenient boat launch. Sutter's Marina is also just down the road! Step inside to a tiled, open foyer that leads into a light and bright living room boasting gorgeous hardwood floors, a large picture window with custom window seating, and a cozy fireplace. The seamless flow takes you into the formal dining room, featuring windowpane sliders that open to the rear yard. The kitchen is equipped with rich walnut-style cabinetry, updated countertops, tile flooring, and included stainless-steel appliances. A convenient powder room is located just off the back entry hall near the garage. Upstairs, a bright and open landing leads to three bedrooms featuring hardwood floors, a calming neutral palette, and updated lighting. The stunning, updated full bath showcases custom tile flooring, a gorgeous waterfall tile accent wall, and a modern vanity. Need more space? The lower level offers laminate flooring and drywall—ready to be finished into a rec room, home gym, or media center—plus plenty of storage and laundry hookups. Outside, enjoy a beautifully manicured, privacy-fenced backyard complete with a stone-brick patio and a storage shed. Turn-key coastal living awaits! Showings start: 6/10/26 at 9am. Offers negotiated: 6/15/236 at 9am. Open House: 6/14/26 from 12-1:30PM.

    Zillow last checked:

    Listing updated:

    Listed by:

    Alan J. Wood 585-279-8282,

    RE/MAX Plus

    Bought with:

    James H. Sauer, 30SA1038952

    Hunt Real Estate ERA/Columbus

    Source: NYSAMLSs,MLS#: R1687842MLS LogoOriginating MLS: Rochester

    Facts & features

    Interior

    Bedrooms & bathrooms
    • Bedrooms: 3
    • Bathrooms: 2
    • Full bathrooms: 1
    • 1/2 bathrooms: 1
    • Main level bathrooms: 1
    Heating
    • Gas, Forced Air
    Cooling
    • Central Air
    Appliances
    • Included: Dryer, Gas Oven, Gas Range, Gas Water Heater, Microwave, Refrigerator, Washer
    • Laundry: In Basement
    Features
    • Ceiling Fan(s), Separate/Formal Dining Room, Entrance Foyer, Eat-in Kitchen, Separate/Formal Living Room, Sliding Glass Door(s), Programmable Thermostat
    • Flooring: Carpet, Ceramic Tile, Hardwood, Varies
    • Doors: Sliding Doors
    • Windows: Thermal Windows
    • Basement: Full,Partially Finished
    • Has fireplace: No
    Interior area
    • Total structure area: 1,422
    • Total interior livable area: 1,422 sqft

    Property

    Parking
    • Total spaces: 1
    • Parking features: Attached, Garage, Garage Door Opener
    • Attached garage spaces: 1
    Features
    • Levels: Two
    • Stories: 2
    • Patio & porch: Patio
    • Exterior features: Blacktop Driveway, Patio
    Lot
    • Size: 0.25 Acres
    • Dimensions: 185 x 150
    • Features: Irregular Lot, Near Public Transit, Residential Lot
    Details
    • Additional structures: Shed(s), Storage
    • Parcel number: 2634000931700001018000
    • Special conditions: Standard

    Construction

    Type & style
    • Home type: SingleFamily
    • Architectural style: Colonial,Two Story
    • Property subtype: Single Family Residence
    Materials
    • Aluminum Siding, Brick, Vinyl Siding, Copper Plumbing
    • Foundation: Block
    • Roof: Asphalt
    Condition
    • Resale
    • Year built: 1955

    Utilities & green energy

    • Electric: Circuit Breakers
    • Sewer: Connected
    • Water: Connected, Public
    • Utilities for property: Cable Available, High Speed Internet Available, Sewer Connected, Water Connected

    Community & HOA

    Community
    • Subdivision: Orchard Park
    Location
    • Region: Rochester

    Financial & listing details

    • Price per square foot: $246/sqft
    • Tax assessed value: $218,000
    • Annual tax amount: $8,892
    • Date on market: 6/9/2026
    • Cumulative days on market: 6 days
    • Listing terms: Cash,Conventional,FHA,VA Loan

    Price history

    DateEventPrice
    7/29/2026Sold$350,000+40%$246/sqft
    Source: NYSAMLSs #R1687842 Report a problem
    6/16/2026Pending sale$250,000$176/sqft
    Source: NYSAMLSs #R1687842 Report a problem
    6/9/2026Listed for sale$250,000+37.7%$176/sqft
    Source: NYSAMLSs #R1687842 Report a problem
    6/25/2019Sold$181,500+13.5%$128/sqft
    Source: NYSAMLSs #R1182173 Report a problem
    4/3/2019Listed for sale$159,900+50.8%$112/sqft
    Source: RE/MAX Plus #R1182173 Report a problem
    6/20/2011Sold$106,000-3.5%$75/sqft
    Source: Public Record Report a problem
    2/19/2011Price change$109,900-4.4%$77/sqft
    Source: Nothnagle Realtors #R135534 Report a problem
    1/21/2011Listed for sale$114,900$81/sqft
    Source: Nothnagle Realtors #R135534 Report a problem

    Public tax history

    YearProperty taxesTax assessment
    2025-- $218,000
    2024-- $218,000
    2023-- $218,000 +73.3%
    2022-- $125,800
    2021-- $125,800
    2020-- $125,800
    2018-- $125,800 +6.9%
    2017$2,735 $117,700
    2016-- $117,700
    2015-- $117,700
    2014-- $117,700
    2013-- $117,700
    2012-- $117,700
    2011-- $117,700
    2010-- $117,700
    2009-- $117,700
    2007-- $117,700
    2006-- $117,700
    2005-- $117,700
    2004-- $117,700 +19.9%
    2003-- $98,200
    2002-- $98,200
    2001-- $98,200
    2000-- $98,200
    Find assessor info on the county website

    Neighborhood: 14609

    Nearby schools

    GreatSchools rating
    Schools provided by the listing agent
    • District: East Irondequoit

    Source: NYSAMLSs. This data may not be complete. We recommend contacting the local school district to confirm school assignments for this home.