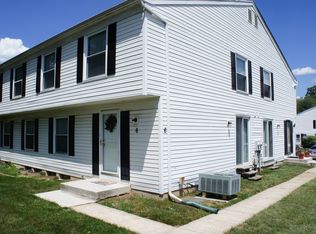

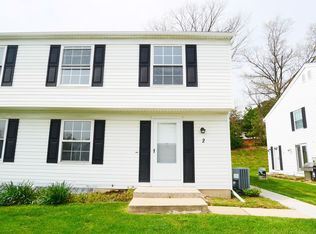
Price Improvement ! Welcome to 32 Coliston Rd—an inviting and well-maintained quad-style end-unit townhome offering comfort, space, and modern updates in a convenient Baltimore location. Step into the main level featuring an open-concept living and dining area, enhanced by recessed lighting and durable luxury vinyl plank flooring throughout. The living room provides ample space for relaxing or entertaining and is filled with natural light from multiple windows. The kitchen is thoughtfully updated with white cabinetry, sleek countertops, stainless steel appliances, and a stylish tile backsplash. Adjacent to the kitchen, the dining area offers direct access to the outdoor space through sliding glass doors—perfect for everyday living and entertaining. Upstairs, you’ll find 2 bedrooms with plush carpeting, ceiling fans, and ample closet space. Each room is filled with natural light, creating a warm and comfortable retreat. The home also includes a clean and updated bathroom with modern finishes. The lower level features a 3rd bedroom. As a quad-style end-unit, this home offers added privacy, extra windows, and a spacious outdoor area ideal for relaxing or enjoying the surrounding green space. Conveniently located near shopping, dining, and major commuter routes, this home is a fantastic opportunity for both homeowners and investors alike. Don’t miss your chance to own this move-in ready home!
For sale
Price cut: $7K (4/10)
$205,000
32 Coliston Rd #B, Reisterstown, MD 21136
3beds
1,212sqft
Est.:
Townhouse
Built in 1978
0.2 Square Feet Lot
$202,400 Zestimate®
$169/sqft
$350/mo HOA
What's special
Recessed lightingStainless steel appliancesCeiling fansExtra windowsSleek countertopsAmple closet spaceStylish tile backsplash
- 51 days |
- 849 |
- 49 |
Zillow last checked:
Listing updated:
Listed by:
Jessica Young-Stewart 443-623-8271,
RE/MAX Executive 443-274-1900,
Listing Team: The Jess Young Real Estate Team, Co-Listing Agent: Pamela V. Dotson 443-845-8552,
RE/MAX Executive
Source: Bright MLS,MLS#: MDBC2157114
Tour with a local agent
Facts & features
Interior
Bedrooms & bathrooms
- Bedrooms: 3
- Bathrooms: 1
- Full bathrooms: 1
Rooms
- Room types: Living Room, Dining Room, Bedroom 2, Bedroom 3, Kitchen, Family Room, Bedroom 1, Laundry, Bathroom 1
Bedroom 1
- Level: Upper
Bedroom 2
- Level: Upper
Bedroom 3
- Level: Upper
Bathroom 1
- Level: Upper
Dining room
- Features: Flooring - Luxury Vinyl Plank
- Level: Main
Family room
- Features: Flooring - Vinyl
- Level: Lower
Kitchen
- Features: Kitchen - Electric Cooking, Flooring - Luxury Vinyl Plank, Countertop(s) - Quartz
- Level: Main
Laundry
- Features: Flooring - Concrete
- Level: Lower
Living room
- Features: Flooring - Luxury Vinyl Plank
- Level: Main
Heating
- Forced Air, Electric
Cooling
- Other, Electric
Appliances
- Included: Electric Water Heater
- Laundry: Lower Level, Laundry Room
Features
- Combination Dining/Living, Combination Kitchen/Dining, Open Floorplan, Eat-in Kitchen, Kitchen - Table Space, Upgraded Countertops
- Basement: Connecting Stairway,Interior Entry
- Has fireplace: No
Interior area
- Total structure area: 1,496
- Total interior livable area: 1,212 sqft
- Finished area above ground: 1,012
- Finished area below ground: 200
Video & virtual tour
Property
Parking
- Parking features: Parking Lot
Accessibility
- Accessibility features: None
Features
- Levels: Three
- Stories: 3
- Pool features: Community
Lot
- Size: 0.2 Square Feet
Details
- Additional structures: Above Grade, Below Grade
- Parcel number: 04041700014480
- Zoning: RESIDENTIAL
- Special conditions: Standard
Construction
Type & style
- Home type: Townhouse
- Architectural style: Traditional
- Property subtype: Townhouse
Materials
- Frame
- Foundation: Other
Condition
- New construction: No
- Year built: 1978
Utilities & green energy
- Sewer: Public Sewer
- Water: Public
Community & HOA
Community
- Condo and coop fee: $350 monthly
- Subdivision: Brookshire
HOA
- Has HOA: No
- Amenities included: Pool
- Services included: Snow Removal, Trash, Maintenance Grounds, Lawn Care Front, Lawn Care Rear, Lawn Care Side, Common Area Maintenance, Pool(s), Maintenance Structure, Reserve Funds, Other
Location
- Region: Reisterstown
Financial & listing details
- Price per square foot: $169/sqft
- Tax assessed value: $142,867
- Annual tax amount: $1,538
- Date on market: 4/3/2026
- Listing agreement: Exclusive Right To Sell
- Ownership: Fee Simple
Estimated market value
$202,400
$192,000 - $213,000
$2,080/mo
Price history
| Date | Event | Price |
|---|---|---|
| 4/10/2026 | Price change | $205,000-3.3%$169/sqft |
Source: | ||
| 4/3/2026 | Listed for sale | $212,000-3.6%$175/sqft |
Source: | ||
| 5/5/2025 | Listing removed | $220,000$182/sqft |
Source: | ||
| 4/22/2025 | Pending sale | $220,000$182/sqft |
Source: | ||
| 4/18/2025 | Listed for sale | $220,000+197.5%$182/sqft |
Source: | ||
| 6/27/2003 | Sold | $73,950$61/sqft |
Source: Public Record Report a problem | ||
Public tax history
| Year | Property taxes | Tax assessment |
|---|---|---|
| 2025 | $2,529 +88% | $126,933 +14.4% |
| 2024 | $1,345 +4% | $111,000 +4% |
| 2023 | $1,294 +4.1% | $106,767 -3.8% |
| 2022 | $1,243 +4.3% | $111,000 +12.9% |
| 2021 | $1,191 +3.6% | $98,300 +3.6% |
| 2020 | $1,150 +3.7% | $94,900 -3.5% |
| 2019 | $1,109 +3.9% | $98,300 +11.6% |
| 2018 | $1,068 +1.4% | $88,100 +1.4% |
| 2017 | $1,053 -31.2% | $86,867 +1.4% |
| 2016 | $1,531 | $85,633 +1.5% |
| 2015 | $1,531 | $84,400 |
| 2014 | $1,531 | $84,400 |
| 2013 | -- | $84,400 -37.5% |
| 2012 | -- | $135,100 |
| 2011 | -- | $135,100 |
| 2010 | -- | $135,100 -13.1% |
| 2009 | -- | $155,520 +21.5% |
| 2008 | -- | $127,956 +27.5% |
| 2007 | -- | $100,393 +37.8% |
| 2006 | -- | $72,830 +8.5% |
| 2005 | -- | $67,146 +9.2% |
| 2004 | -- | $61,463 +10.2% |
| 2003 | -- | $55,780 |
| 2002 | -- | $55,780 |
| 2001 | -- | $55,780 |
Find assessor info on the county website
Monthly payment
Est. payment$--/mo
Payment breakdown
Explore the cost of this home by adjusting the details. Changes won't be saved.
All calculations are estimates and provided by Zillow, Inc. for informational purposes only. Actual amounts may vary.
HOA fees may include property taxes on listings classified as Co-Ops. Contact the listing agent and/or owner for fee details.
Mortgage interest rates are dependent on a number of factors, including credit score, down payment, and repayment length. Interest rate data provided by Zillow Group Marketplace, Inc. as of 1/1/1970 from various mortgage lenders with which we have lead or other similar arrangements; the Estimated Payment is an average of those rates.
See how much you could borrow to make a competitive offer.
Climate risks
Neighborhood: 21136
Nearby schools
GreatSchools rating
- 2/10Timber Grove Elementary SchoolGrades: PK-5Distance: 0.6 mi
- 3/10Franklin Middle SchoolGrades: 6-8Distance: 1.9 mi
- 5/10Franklin High SchoolGrades: 9-12Distance: 0.8 mi
Schools provided by the listing agent
- High: Franklin
- District: Baltimore County Public Schools
Source: Bright MLS. This data may not be complete. We recommend contacting the local school district to confirm school assignments for this home.
A local agent can set up tours, give advice and negotiate with sellers.
- Maryland
- Baltimore County
- Reisterstown
- 21136
- 32 Coliston Rd Unit B