Welcome to 32 Colonial Heights Road! Situated on a beautifully maintained one-acre lot in a desirable neighborhood along the North Haven and North Branford town lines, this meticulously cared-for 3-bedroom, 2.5-bath Colonial offers over 1,900 square feet of living space and an impressive combination of comfort, functionality, and outdoor amenities. Pride of ownership shines throughout, with tasteful updates to the kitchen and bathrooms and an exceptional level of care both inside and out. One of the property's standout features is its four-car garage capacity, including a two-car garage beneath the home and an additional detached two-car garage equipped with heat and air conditioning-ideal for car enthusiasts, hobbyists, contractors, or anyone seeking a year-round workshop or additional storage. Step outside to discover your own backyard retreat, featuring an above-ground pool, a two-level spacious deck, and an expansive, mostly fenced yard perfect for outdoor entertaining, recreation, letting the kids & dogs run free, or simply relaxing. The property also features a generous paved driveway, beautifully maintained grounds, and solar panels to help offset electricity usage. Conveniently located near major highways, shopping, dining, and everyday amenities, this home offers a rare combination of space, versatility, and meticulous upkeep. A truly special property with features that are hard to find-schedule your showing today! OPEN HOUSE | SATURDAY, NOVEMBER 7, 2026 12:00 PM - 2:00 PM Professional photos and disclosures coming soon..
Coming soon 11/07
$579,900
32 Colonial Heights Road, East Haven, CT 06473
3beds
1,908sqft
Single Family Residence
Built in 2001
1 Acres Lot
$-- Zestimate®
$304/sqft
$-- HOA
What's special
- 2 hours
- 25
- 1
Zillow last checked:
Listing updated:
Listed by:
Anthony D'Amore (203)915-0996,
eXp Realty 866-828-3951
Source: Smart MLS,MLS#: 24218682
Facts & features
Interior
Bedrooms & bathrooms
- Bedrooms: 3
- Bathrooms: 3
- Full bathrooms: 2
- 1/2 bathrooms: 1
Primary bedroom
- Level: Upper
Bedroom
- Level: Upper
Bedroom
- Level: Upper
Bathroom
- Level: Upper
Bathroom
- Level: Upper
Bathroom
- Level: Main
Dining room
- Level: Main
Family room
- Level: Main
Kitchen
- Level: Main
Living room
- Level: Main
Heating
- Forced Air, Oil
Cooling
- Central Air
Appliances
- Included: Electric Range, Microwave, Refrigerator, Dishwasher, Washer, Dryer, Electric Water Heater, Water Heater
- Laundry: Main Level
Features
- Basement: Full,Unfinished
- Attic: Pull Down Stairs
- Has fireplace: No
Interior area
- Total structure area: 1,908
- Total interior livable area: 1,908 sqft
- Finished area above ground: 1,908
Property
Parking
- Total spaces: 4
- Parking features: Attached, Detached
- Attached garage spaces: 4
Features
- Has private pool: Yes
- Pool features: Above Ground
Lot
- Size: 1 Acres
- Features: Level
Details
- Parcel number: 2095694
- Zoning: R-5
Construction
Type & style
- Home type: SingleFamily
- Architectural style: Colonial
- Property subtype: Single Family Residence
Materials
- Vinyl Siding
- Foundation: Concrete Perimeter
- Roof: Asphalt
Condition
- New construction: No
- Year built: 2001
Utilities & green energy
- Sewer: Septic Tank
- Water: Well
Green energy
- Energy generation: Solar
Community & HOA
Community
- Features: Basketball Court, Library, Park, Shopping/Mall, Stables/Riding
HOA
- Has HOA: No
Location
- Region: North Haven
Financial & listing details
- Price per square foot: $304/sqft
- Tax assessed value: $250,040
- Annual tax amount: $8,946
- Date on market: 11/3/2026
Estimated market value
Not available
Estimated sales range
Not available
Not available
Price history
Price history is unavailable.
Public tax history
Tax history is unavailable.
Monthly payment
Est. payment
Payment breakdown
Explore the cost of this home by adjusting the details. Changes won't be saved.Climate risks
Neighborhood: 06473
Nearby schools
Schools provided by the listing agent
- High: East Haven
Source: Smart MLS. This data may not be complete. We recommend contacting the local school district to confirm school assignments for this home.
- $531,4003 bd3 ba1.9k sqft32 Colonial Heights Rd, North Haven, CT 06473Off Market
- $560,8004 bd3 ba2k sqft31 Colonial Heights Rd, North Haven, CT 06473Off Market
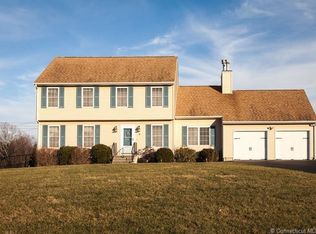
- $569,9003 bd2 ba2.1k sqft36 Colonial Heights Rd, North Haven, CT 06473Off Market
- $553,6005 bd3 ba2.2k sqft35 Colonial Heights Rd, North Haven, CT 06473Off Market
Similar homes
- $525,0003 bd4 ba1.3k sqft18 Surrey Drive, North Haven, CT 06473For Sale
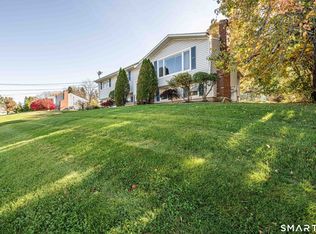
 MLS ID #24214743, Steven Miller, Coldwell Banker Realty. Smart MLS
- $549,9003 bd3 ba2.3k sqft24 Meadow Brook Drive, North Branford, CT 06471For Sale
 MLS ID #24217684, Donna Ricci, Coldwell Banker Realty. Smart MLS
- $564,0003 bd3 ba1.9k sqft210 Cloudland Road, North Haven, CT 06473For Sale
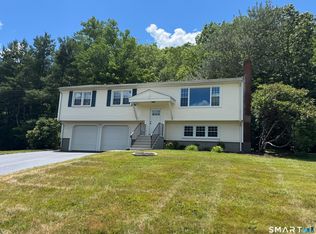 MLS ID #24211833, Joseph L. Giordano, RE/MAX Alliance. Smart MLS
- $--3 bd2 ba1.1k sqft12 Fallon Dr, North Haven, CT 06473Auction
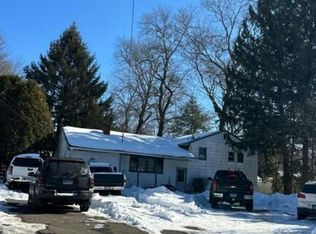 Auction.com 2
- $469,9003 bd2 ba1.9k sqft30 State Street, North Haven, CT 06473For SaleMLS ID #24217324, Anna Buono, Berkshire Hathaway NE Prop.. Smart MLS
- $525,0004 bd2 ba1.9k sqft67 Bailey Drive, North Branford, CT 06471For SaleMLS ID #24218674, David Collins, Fidelity Real Estate. Smart MLS
- $499,9003 bd3 ba1.6k sqft50 Wood Terrace, East Haven, CT 06513For SaleMLS ID #24217356, Clay Janer, Clayton Property Brokers L.L.C. Smart MLS
- $489,9003 bd2 ba1.1k sqft6 Manor Court, North Haven, CT 06473For SaleMLS ID #24215499, Joe R. Snell, Luxe Realty LLC. Smart MLS
- $425,0002 bd1 ba1.2k sqft779 Middletown Avenue, North Haven, CT 06473For SaleMLS ID #24213503, Samantha L. Celentano, Coldwell Banker Realty. Smart MLS
- $585,0003 bd3 ba2k sqftPierpont Hill, North Haven, CT 06473For SaleMLS ID #24214156, Zachary Gibbs, KW Legacy Partners. Smart MLS
- $399,9003 bd1 ba1.5k sqft6 Evergreen Place, North Haven, CT 06473For SaleMLS ID #24218998, Charles B. Kroopneck, Charles Kroopneck Real Estate. Smart MLS
- $749,0003 bd2 ba1.6k sqft55 Patten Road, North Haven, CT 06473For SaleMLS ID #24215878, Patricia Moreggi, Coldwell Banker Realty. Smart MLS
- $525,0004 bd2 ba2k sqft267 Kings Highway, North Haven, CT 06473For SaleMLS ID #24215048, Billie D'alessio, HomeRun Realty LLC. Smart MLS
- $480,0004 bd3 ba1.1k sqft2 Vineyard Lane, East Haven, CT 06512For SaleMLS ID #24218793, Jessica R. Milano, Eagle Eye Realty PLLC. Smart MLS
- $679,9005 bd3 ba1.8k sqft119 Sugar Hill Road, North Haven, CT 06473For SaleMLS ID #24208677, Joseph Iamunno, Social & Co Realty. Smart MLS
- $799,9003 bd2 ba2.1k sqft11 Farmington Drive, North Branford, CT 06472For SaleMLS ID #24218826, Anna Buono, Berkshire Hathaway NE Prop.. Smart MLS
- $685,0004 bd4 ba2.4k sqft23 Welch Road, North Haven, CT 06473For SaleMLS ID #24179394, Courtney Sargent-Ferguson, Goregous Real Estate. Smart MLS
- $459,9004 bd3 ba1.7k sqft19 Sheffield Road, North Haven, CT 06473For SaleMLS ID #24200353, Lois Donnelly, RE/MAX One. Smart MLS
- $539,9003 bd3 ba2k sqftPierpont Hill, North Haven, CT 06473For SaleMLS ID #24213351, Ryan J. Casey, William Raveis Real Estate. Smart MLS
- $500,0003 bd3 ba2.4k sqft1 Lasalette Way, North Branford, CT 06471For SaleMLS ID #24190823, Amy Lapierre, Coldwell Banker Realty. Smart MLS
