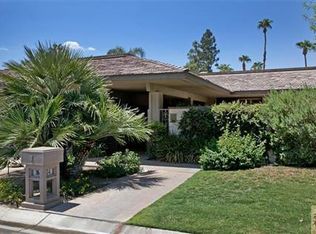
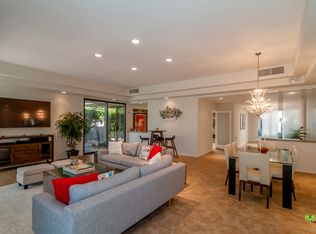
New price for this newly upgraded 4 bd, 4 bth residence located in a quiet and undisturbed part of the beautifully maintained community, The Springs. The entire interior has been reimagined with a clean and neutral palette all with an eye to creating a sense of serene comfort throughout.Mature trees greet you as you step inside the formal entry into a spacious family room with a travertine covered fireplace and a wall of sliding doors to the patio and views beyond. A wet bar and breakfast room adjoin the recently renovated kitchen with all new quality appliances, new countertops, refreshed cabinet faces and updated hardware.The nearly 3000 sf interior has been freshly painted with the primary suite enjoying an updated double vanity ensuite bathroom and direct access to a partially covered patio. In addition, there are 3 generous bedrooms, two of which feature updated ensuite bathrooms. Another bedroom enjoys an updated Jack and Jill bathroom configuration making it an ideal flex room connecting to a lovely landscaped front patio. Outside, the back patio area with mature landscaping and stunning westward views, can be enjoyed year-around with its automatic awning. The two-car garage includes a dedicated golf cart space.The Springs offers numerous resort-style amenities including multiple swimming pools, tennis and pickleball courts, championship golf, a fitness center, spa services, and several dining venues--all within a secure, 24 hr guard-gated environment. Fee Land (You own the Land).
Sold for $810,000
Zillow last checked:
Listing updated:
Bought with:
Michael Stray, DRE #00609743
Equity Union
Source: CRMLS,MLS#: 219149478PS Originating MLS: California Desert AOR & Palm Springs AOR
Originating MLS: California Desert AOR & Palm Springs AORPrice history
| Date | Event | Price |
|---|---|---|
| 8/19/2026 | Sold | $810,000-5.7%$273/sqft |
Source:  CRMLS #219149478PS Report a problem CRMLS #219149478PS Report a problem | ||
| 8/15/2026 | Pending sale | $859,000$289/sqft |
Source:  Greater Palm Springs Realtors #219149478 Report a problem Greater Palm Springs Realtors #219149478 Report a problem | ||
| 8/5/2026 | Contingent | $859,000$289/sqft |
Source: Greater Palm Springs Realtors #219149478 Report a problem | ||
| 6/22/2026 | Price change | $859,000-1.8%$289/sqft |
Source: Greater Palm Springs Realtors #219149478 Report a problem | ||
| 6/3/2026 | Price change | $875,000-2.7%$295/sqft |
Source: Greater Palm Springs Realtors #219141986 Report a problem | ||
| 5/12/2026 | Price change | $899,000-2.2%$303/sqft |
Source:  CDAR/ Desert Area MLS #219141986 Report a problem CDAR/ Desert Area MLS #219141986 Report a problem | ||
| 4/16/2026 | Price change | $919,000-3.3%$310/sqft |
Source: Greater Palm Springs Realtors #219141986 Report a problem | ||
| 4/1/2026 | Price change | $950,000-2.6%$320/sqft |
Source: Greater Palm Springs Realtors #219141986 Report a problem | ||
| 3/20/2026 | Price change | $975,000-2.4%$328/sqft |
Source: Greater Palm Springs Realtors #219141986 Report a problem | ||
| 2/20/2026 | Price change | $999,000-4.8%$336/sqft |
Source: Greater Palm Springs Realtors #219141986 Report a problem | ||
| 1/23/2026 | Listed for sale | $1,049,000+26.4%$353/sqft |
Source: CDAR/ Desert Area MLS #219141986 Report a problem | ||
| 9/11/2025 | Sold | $830,000-12.5%$280/sqft |
Source: CRMLS #219132747PS Report a problem | ||
| 8/22/2025 | Pending sale | $949,000$320/sqft |
Source: Greater Palm Springs Realtors #219132747 Report a problem | ||
| 7/15/2025 | Price change | $949,000-4.6%$320/sqft |
Source: Greater Palm Springs Realtors #219132747 Report a problem | ||
| 4/3/2025 | Price change | $995,000-0.5%$335/sqft |
Source: Greater Palm Springs Realtors #219127769 Report a problem | ||
| 3/26/2025 | Listed for sale | $999,999$337/sqft |
Source: Greater Palm Springs Realtors #219119825 Report a problem | ||
| 3/15/2025 | Contingent | $999,999$337/sqft |
Source: Greater Palm Springs Realtors #219119825 Report a problem | ||
| 3/10/2025 | Price change | $999,999-2.8%$337/sqft |
Source: Greater Palm Springs Realtors #219119825 Report a problem | ||
| 11/13/2024 | Listed for sale | $1,029,000+88.8%$347/sqft |
Source: CDAR/ Desert Area MLS #219119825 Report a problem | ||
| 8/24/2020 | Sold | $545,000$184/sqft |
Source: Public Record Report a problem | ||
| 7/20/2020 | Pending sale | $545,000$184/sqft |
Source: Bennion Deville Homes #219042722 Report a problem | ||
| 7/14/2020 | Price change | $545,000-0.7%$184/sqft |
Source: Bennion Deville Homes #219042722 Report a problem | ||
| 5/9/2020 | Listed for sale | $549,000+54.6%$185/sqft |
Source: Bennion Deville Homes #219042722 Report a problem | ||
| 6/15/2001 | Sold | $355,000+7.6%$120/sqft |
Source: Public Record Report a problem | ||
| 1/11/2001 | Sold | $330,000+3.1%$111/sqft |
Source: Public Record Report a problem | ||
| 12/22/1998 | Sold | $320,000$108/sqft |
Source: Public Record Report a problem | ||
Nearby homes
Get a cash offer in 3 minutes
Find out how much your home could sell for in as little as 3 minutes with a no-obligation cash offer.
Estimated market value
$810,100
