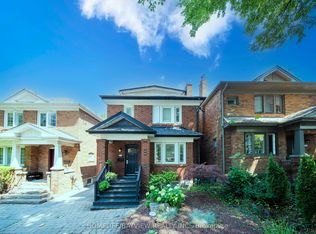
Rare Opportunity In Highly Sought After Allenby! This Stunning & Turnkey Detached Family Home Has Been Meticulously Updated Throughout. Newer Windows & Doors. Open Concept Kitchen w/Marble Countertops & Stainless Steel Appliances. Carpet Free & Hardwood Floor on Main & 2/F. Large Principal Rooms W/Crown Moulding, Wainscoting & Pot Lights. Dining Room Overlooks Mature Landscaped Garden. Spacious & Practical Bedrooms. Fully Finished Basement w/3 Piece Bath & a Nanny Suite.
For sale
C$1,728,000
32 Crestview Rd, Toronto, ON M5N 1H6
4beds
2baths
Single Family Residence
Built in ----
2,616 Square Feet Lot
$-- Zestimate®
C$--/sqft
C$-- HOA
What's special
Newer windows and doorsOpen concept kitchenMarble countertopsStainless steel appliancesLarge principal roomsCrown mouldingPot lights
- 1 day
- 11
- 0
Zillow last checked:
Listing updated:
Listed by:
CENTURY 21 KING`S QUAY REAL ESTATE INC.
Source: TRREB,MLS®#: C14101644 Originating MLS®#: Toronto Regional Real Estate Board
Facts & features
Interior
Bedrooms & bathrooms
- Bedrooms: 4
- Bathrooms: 2
Heating
- Radiant, Other Source
Cooling
- Window Unit(s)
Features
- Flooring: Carpet Free
- Basement: Finished
- Has fireplace: Yes
Interior area
- Living area range: 1100-1500 null
Property
Parking
- Total spaces: 1
- Parking features: Front Yard Parking
Features
- Stories: 2
- Exterior features: Landscape Lighting
- Pool features: None
- Has view: Yes
- View description: Park/Greenbelt
Lot
- Size: 2,616 Square Feet
- Features: Fenced Yard, Park, Public Transit, School, Irregular Lot
Details
- Parcel number: 0
Construction
Type & style
- Home type: SingleFamily
- Property subtype: Single Family Residence
Materials
- Brick
- Foundation: Unknown
- Roof: Asphalt Shingle
Utilities & green energy
- Sewer: Sewer
Community & HOA
Location
- Region: Toronto
Financial & listing details
- Annual tax amount: C$10,366
- Date on market: 10/21/2026
Price history
Price history is unavailable.
Public tax history
Tax history is unavailable.
Climate risks
Neighborhood: Lawrence Park South
Nearby schools
GreatSchools rating
No schools nearby
We couldn't find any schools near this home.
Similar homes
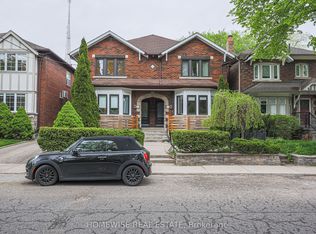
- C$1,799,0005 bd4 ba-- sqft128 Hillsdale Ave E, Toronto, ON M4S 1T5For Sale
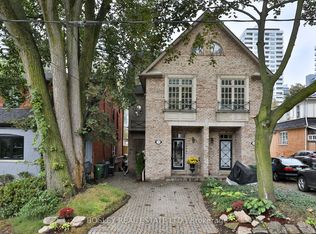 MLS ID #C14096562, BOSLEY REAL ESTATE LTD.. TRREB
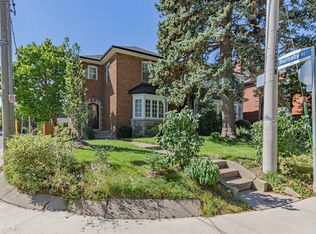
- C$1,599,9003 bd4 ba-- sqft65 Castlefield Ave, Toronto, ON M4R 1G5For Sale
 MLS ID #C14093792, RE/MAX MILLENNIUM REAL ESTATE. TRREB
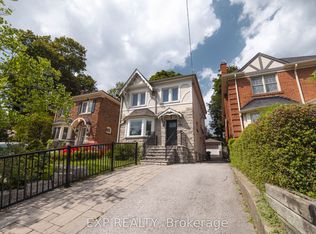
- C$1,780,0004 bd2 ba-- sqft409 Saint Clements Ave, Toronto, ON M5N 1M2For Sale
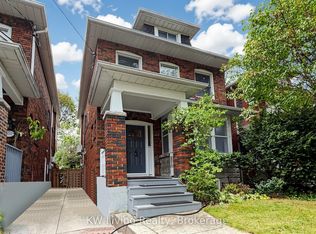 MLS ID #C13843422, KW Living Realty. TRREB
- C$2,199,0005 bd5 ba-- sqft408 Saint Clements Ave, Toronto, ON M5N 1M1For Sale
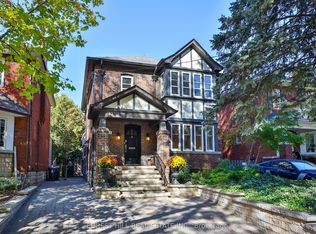 MLS ID #C14103776, FOREST HILL REAL ESTATE INC.. TRREB
