Meriam Hill, redefined, where timeless architectural meets modern refinement. Meticulously designed with organic textures, and bespoke finishes, creating a living experience of exceptional distinction. Located two blocks from the vibrant town center, this boutique condominium offers expansive open concept living. The main level features a chef's eat-in kitchen with walk-in pantry, an inviting family room with fireplace, and a gracious dining area, ideal for both everyday living and entertaining. The second floor is dedicated to privacy and comfort, featuring a serene primary suite, two additional guest bedrooms or flexible office spaces, and conveniently located laundry room. Thoughtfully designed outdoor space provides the perfect setting for relaxation. Additional highlights include two-car heated garage, generous storage, and the option for an in residence elevator. Every detail has been carefully considered to deliver modern comfort, convenience, and understated luxury.
Sold for $2,425,000
$2,425,000
32 Edgewood Rd #3, Lexington, MA 02420
3beds
1,967sqft
Condominium, Townhouse
Built in 2026
-- sqft lot
$-- Zestimate®
$1,233/sqft
$-- Estimated rent
Home value
Not available
Estimated sales range
Not available
Not available
Zestimate® history
Owner options
List your home for rent
Find your next renter with Zillow Rental Manager. Plus, with online applications, you can quickly screen prospective tenants – for free.
Refinance and save
$16,752/mo
Est. payment
Refinancing to a lower rate could help reduce your monthly payments and save thousands over the life of the loan.
$16,752/mo
Est. payment
Explore your selling options
Work with a Zillow partner agent
Leverage their expertise and Zillow's premium Showcase listings to get your home seen by more buyers.
Get startedList with your own agent
Get your home in front of millions of buyers by listing it on Zillow.
Learn how to do itSell it yourself
Take full control of how buyers see your home on Zillow by listing For Sale by Owner (FSBO).
List your homeWhat's special
Two-car heated garageBespoke finishesExpansive open concept livingGracious dining areaOrganic texturesSerene primary suiteWalk-in pantry
Zillow last checked:
Listing updated:
Listed by:
Andrea Jackson 617-571-1888,
Barrett Sotheby's International Realty 781-862-1700
Bought with:
Christine Pomer
Coldwell Banker Realty - Lexington
Source: MLS PIN,MLS#: 73472660
Facts & features
Interior
Bedrooms & bathrooms
- Bedrooms: 3
- Bathrooms: 3
- Full bathrooms: 2
- 1/2 bathrooms: 1
Primary bedroom
- Features: Bathroom - Full, Bathroom - Double Vanity/Sink, Walk-In Closet(s), Recessed Lighting, Crown Molding, Closet - Double
- Level: Second
- Area: 163
- Dimensions: 12 x 13.58
Bedroom 2
- Features: Walk-In Closet(s), Flooring - Hardwood, Recessed Lighting
- Level: Second
- Area: 112.81
- Dimensions: 10.33 x 10.92
Bedroom 3
- Features: Closet, Flooring - Hardwood, Recessed Lighting
- Level: Second
- Area: 115.39
- Dimensions: 10.33 x 11.17
Primary bathroom
- Features: Yes
Bathroom 1
- Features: Bathroom - Full, Bathroom - Double Vanity/Sink, Flooring - Stone/Ceramic Tile, Recessed Lighting
- Level: Second
- Area: 77
- Dimensions: 11 x 7
Bathroom 2
- Features: Bathroom - Full, Bathroom - Tiled With Tub, Recessed Lighting
- Level: Second
Dining room
- Features: Flooring - Hardwood, Exterior Access, Open Floorplan, Recessed Lighting, Crown Molding
- Level: Main
Kitchen
- Features: Bathroom - Half, Closet, Flooring - Hardwood, Window(s) - Bay/Bow/Box, Dining Area, Pantry, Countertops - Stone/Granite/Solid, Kitchen Island, Exterior Access, Open Floorplan, Recessed Lighting, Slider, Lighting - Pendant, Crown Molding
- Level: Main
- Area: 240.93
- Dimensions: 17.42 x 13.83
Living room
- Features: Flooring - Hardwood, Exterior Access, Open Floorplan, Recessed Lighting, Crown Molding
- Level: Main,First
- Area: 375.31
- Dimensions: 19.67 x 19.08
Heating
- Central, Heat Pump
Cooling
- Heat Pump
Appliances
- Included: Range, Dishwasher, Disposal, Microwave, Refrigerator, Freezer, Range Hood, Cooktop, Plumbed For Ice Maker
- Laundry: Laundry Closet, Flooring - Stone/Ceramic Tile, Electric Dryer Hookup, Recessed Lighting, Second Floor, In Unit
Features
- Closet/Cabinets - Custom Built, Recessed Lighting, Mud Room, Wired for Sound, Elevator, Other
- Flooring: Tile, Hardwood, Stone / Slate, Flooring - Hardwood, Concrete
- Doors: Insulated Doors
- Windows: Insulated Windows, Screens
- Has basement: No
- Number of fireplaces: 1
- Fireplace features: Living Room
- Common walls with other units/homes: End Unit
Interior area
- Total structure area: 1,967
- Total interior livable area: 1,967 sqft
- Finished area above ground: 1,967
Property
Parking
- Total spaces: 4
- Parking features: Attached, Under, Garage Door Opener, Heated Garage, Storage, Workshop in Garage, Deeded, Insulated, Off Street, Paved, Exclusive Parking
- Attached garage spaces: 2
- Uncovered spaces: 2
Features
- Patio & porch: Patio
- Exterior features: Patio, Decorative Lighting, Fenced Yard, Screens, Rain Gutters, Professional Landscaping, Sprinkler System, Stone Wall
- Fencing: Fenced
Details
- Additional structures: Workshop
- Parcel number: 554601
- Zoning: RS
Construction
Type & style
- Home type: Townhouse
- Property subtype: Condominium, Townhouse
- Attached to another structure: Yes
Materials
- Frame
- Roof: Shingle
Condition
- Year built: 2026
Details
- Warranty included: Yes
Utilities & green energy
- Electric: Circuit Breakers
- Sewer: Public Sewer
- Water: Public
- Utilities for property: for Electric Oven, for Electric Dryer, Icemaker Connection
Green energy
- Energy efficient items: Thermostat
Community & HOA
Community
- Features: Public Transportation, Shopping, Pool, Tennis Court(s), Park, Walk/Jog Trails, Golf, Medical Facility, Bike Path, Conservation Area, Highway Access, House of Worship, Private School, Public School
- Security: Security Guard
HOA
- Services included: Insurance, Maintenance Structure, Road Maintenance, Maintenance Grounds, Snow Removal, Trash, Reserve Funds
- HOA fee: $740 monthly
Location
- Region: Lexington
Financial & listing details
- Price per square foot: $1,233/sqft
- Tax assessed value: $9,999
- Annual tax amount: $9,999
- Date on market: 8/26/2026
Price history
| Date | Event | Price |
|---|---|---|
| 4/30/2026 | Sold | $2,425,000+3.2%$1,233/sqft |
Source: MLS PIN #73472660 Report a problem | ||
| 1/29/2026 | Listed for sale | $2,350,000$1,195/sqft |
Source: MLS PIN #73472660 Report a problem | ||
Public tax history
Tax history is unavailable.
Neighborhood: 02420
Nearby homes
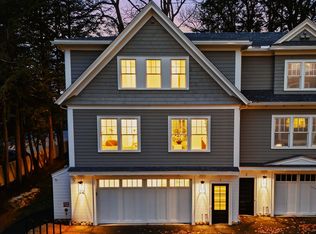
- $2,250,0003 bd3 ba2k sqft32 Edgewood Rd #1, Lexington, MA 02420Sold
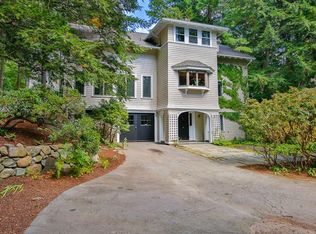
- $2,250,0003 bd3 ba2.8k sqft32 Edgewood Rd, Lexington, MA 02420Sold
- $1,720,3004 bd2 ba2.2k sqft30 Edgewood Rd, Lexington, MA 02420Off Market
- $1,995,0003 bd3 ba2.3k sqft38 Edgewood Rd #2, Lexington, MA 02420For Sale

- $2,807,9004 bd2 ba3k sqft43 Somerset Rd, Lexington, MA 02420Off Market
- $3,250,0004 bd4 ba2.9k sqft30 Meriam St #30, Lexington, MA 02420Sold
- $2,752,8005 bd5 ba4k sqft41 Somerset Rd, Lexington, MA 02420Off Market
- $3,425,0005 bd4 ba4.6k sqft28 Meriam St, Lexington, MA 02420Sold
Nearby schools
GreatSchools rating
- 9/10FiskeGrades: K-5Distance: 0.5 mi
- 9/10Wm Diamond Middle SchoolGrades: 6-8Distance: 0.8 mi
- 10/10Lexington High SchoolGrades: 9-12Distance: 0.7 mi
Schools provided by the listing agent
- Elementary: Fiske
- Middle: Diamond
- High: Lhs
Source: MLS PIN. This data may not be complete. We recommend contacting the local school district to confirm school assignments for this home.
- Massachusetts
- Middlesex County
- Lexington
- 02420
- 32 Edgewood Rd Unit 3
