Deceiving from the looks of it, this charming 2 bedroom, 1 bath country home offers more than meets the eye. The inviting open floor plan welcomes you into the dining room and spacious kitchen. Just beyond the large, open kitchen, the great living room features two sliding glass doors leading to the rear patio and yard. Tucked privately to the side of the home is the first bedroom and full bath, while the primary bedroom is situated toward the rear for added privacy. Conveniently located behind two French doors in the living room, the laundry area blends seamlessly into the living space. This home has seen numerous updates, including a new furnace and central split units 2023, updated windows, gutters and fascia, and a refreshed front porch. Step outside and enjoy the mature plantings surrounding the property, a peaceful rear patio, and a setting backed by the mountain, offering the perfect opportunity to explore nearby hiking. This quaint country home is full of charm and ready to welcome you.
For sale
$395,000
32 Fairview Road, Beacon, NY 12508
2beds
1,312sqft
Single Family Residence, Residential
Built in 1947
0.32 Acres Lot
$-- Zestimate®
$301/sqft
$-- HOA
What's special
Rear patioInviting open floor planDining roomSpacious kitchenRefreshed front porch
- 4 days
- 1,035
- 123
Zillow last checked:
Listing updated:
Listed by:
BHHS Hudson Valley Properties 845-831-3080,
Michele Rios 845-242-5762
Source: OneKey® MLS as distributed by MLS GRID,MLS#: 1056576
Facts & features
Interior
Bedrooms & bathrooms
- Bedrooms: 2
- Bathrooms: 1
- Full bathrooms: 1
Primary bedroom
- Description: 13X13
- Level: First
Bedroom 2
- Description: 10X22
- Level: First
Bathroom 1
- Description: 6X8
- Level: First
Dining room
- Description: 14X22
- Level: First
Kitchen
- Description: 10X15
- Level: First
Living room
- Description: 15X20
- Level: First
Heating
- Forced Air, Natural Gas
Cooling
- Ductless
Appliances
- Included: Dishwasher, Range, Refrigerator, Washer
- Laundry: Washer/Dryer Hookup, Electric Dryer Hookup, Inside, Washer Hookup
Features
- First Floor Bedroom, First Floor Full Bath, Eat-in Kitchen, Open Floorplan, Open Kitchen, Pantry, Walk Through Kitchen
- Flooring: Laminate, Linoleum, Vinyl
- Basement: None
- Attic: Pull Stairs
Interior area
- Total structure area: 1,312
- Total interior livable area: 1,312 sqft
Property
Parking
- Total spaces: 3
- Parking features: Driveway, Off Street, On Street
- Has uncovered spaces: Yes
Features
- Levels: One
- Patio & porch: Patio, Porch
- Exterior features: Lighting, Mailbox
Lot
- Size: 0.32 Acres
- Features: Back Yard, Borders State Land, Cleared, Front Yard, Garden, Landscaped, Near School, Near Shops, Private
Details
- Parcel number: 1330896154050499650000
- Special conditions: None
Construction
Type & style
- Home type: SingleFamily
- Architectural style: Ranch
- Property subtype: Single Family Residence, Residential
Materials
- Frame
Condition
- Year built: 1947
Utilities & green energy
- Sewer: Septic Tank
- Water: Public
- Utilities for property: Electricity Connected, Sewer Connected, Trash Collection Private, Water Connected
Community & HOA
HOA
- Has HOA: No
Location
- Region: Beacon
Financial & listing details
- Price per square foot: $301/sqft
- Tax assessed value: $361,000
- Annual tax amount: $8,216
- Date on market: 9/30/2026
- Cumulative days on market: 4 days
- Listing agreement: Exclusive Right To Sell
- Electric utility on property: Yes
Estimated market value
Not available
Estimated sales range
Not available
Not available
Price history
| Date | Event | Price |
|---|---|---|
| 9/30/2026 | Listed for sale | $395,000$301/sqft |
Source:  OneKey® MLS as distributed by MLS GRID #1056576 Report a problem OneKey® MLS as distributed by MLS GRID #1056576 Report a problem | ||
Public tax history
| Year | Property taxes | Tax assessment |
|---|---|---|
| 2025 | -- | $361,000 +7.7% |
| 2024 | -- | $335,100 +9.8% |
| 2023 | -- | $305,300 +10% |
| 2022 | -- | $277,500 +11% |
| 2021 | -- | $250,000 +5.2% |
| 2020 | -- | $237,700 |
| 2019 | -- | $237,700 +4% |
| 2018 | -- | $228,600 +4% |
| 2017 | $1,635 | $219,800 +8.9% |
| 2016 | -- | $201,900 |
| 2015 | -- | $201,900 |
| 2014 | -- | $201,900 -27.7% |
| 2012 | -- | $279,400 |
| 2011 | -- | $279,400 |
| 2010 | -- | $279,400 -6.9% |
| 2009 | -- | $300,000 -7.7% |
| 2008 | -- | $325,000 +19% |
| 2007 | -- | $273,000 +173% |
| 2006 | -- | $100,000 |
| 2005 | -- | $100,000 |
| 2004 | -- | $100,000 |
| 2003 | -- | $100,000 |
| 2002 | -- | $100,000 |
| 2001 | -- | $100,000 |
| 2000 | -- | $100,000 |
Find assessor info on the county website
Monthly payment
Climate risks
Neighborhood: 12508
Nearby schools
Schools provided by the listing agent
- Elementary: Glenham
- Middle: Rombout Middle School
- High: Beacon
Source: OneKey® MLS as distributed by MLS GRID. This data may not be complete. We recommend contacting the local school district to confirm school assignments for this home.
Similar homes
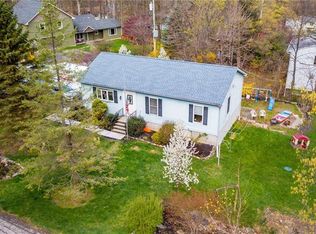
- $399,9993 bd1 ba1.4k sqft80 Greenwood Drive, Beacon, NY 12508For Sale

 MLS ID #1050285, Ernest Acampora, Listing by: River Realty Services, Inc.. OneKey® MLS as distributed by MLS GRID
 - $445,0002 bd1 ba880 sqft35 Willow Road, Beacon, NY 12508For Sale
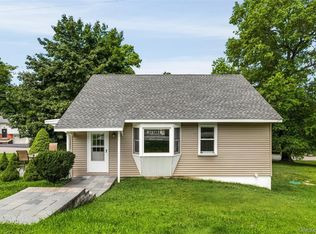 MLS ID #1026026, Vicki Reinach, Listing by: BHHS Hudson Valley Properties. OneKey® MLS as distributed by MLS GRID
 - $465,0003 bd1 ba1.6k sqft2 Park Lane, Beacon, NY 12508For Sale
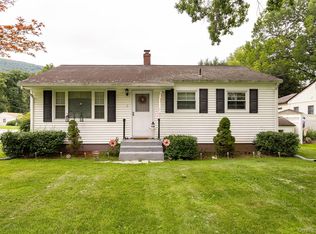 MLS ID #1044196, Michele Rios, Listing by: BHHS Hudson Valley Properties. OneKey® MLS as distributed by MLS GRID
 - $400,0003 bd1 ba1.4k sqft46 Russell Ave, Beacon, NY 12508Auction
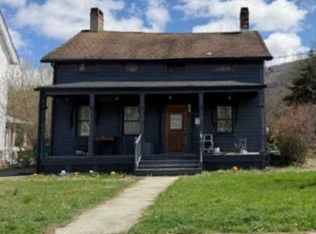 Xome
Xome - $465,0004 bd1 ba1.2k sqft106 Depuyster Avenue, Beacon, NY 12508For SaleMLS ID #1052184, Lance Pahucki, Listing by: William Raveis-New York LLC. OneKey® MLS as distributed by MLS GRID
- $399,0003 bd1 ba1.4k sqft858 Route 52, Fishkill, NY 12524For SaleMLS ID #1019105, Ryan LaLuna, Listing by: McGrath Realty Inc. OneKey® MLS as distributed by MLS GRID
- $385,0003 bd1 ba1k sqft4 Barbara Lane, Wappingers Falls, NY 12590For SaleMLS ID #1049624, Renate Pogge, Listing by: Century 21 Alliance Rlty Group. OneKey® MLS as distributed by MLS GRID
- $367,9002 bd1 ba754 sqft84 Wilkes Street, Beacon, NY 12508For SaleMLS ID #1013273, Bethzaida Catalano, Listing by: Exit Realty Connections. OneKey® MLS as distributed by MLS GRID
- $410,0003 bd2 ba1.5k sqft7 Dolfinger Lane, Fishkill, NY 12524For SaleMLS ID #1036669, Ann Hoffman, Listing by: Keller Williams Realty Partner. OneKey® MLS as distributed by MLS GRID
- $459,9543 bd1 ba1.7k sqft15 Breezy Knoll Drive, Newburgh, NY 12550For SaleMLS ID #1056280, Penny B Alper, Listing by: Your Move Matters LLC. OneKey® MLS as distributed by MLS GRID
- $425,0002 bd2 ba1.2k sqft168 Jackson Street, Fishkill, NY 12524For SaleMLS ID #1032865, John Gabriel, Listing by: KW MidHudson. OneKey® MLS as distributed by MLS GRID
- $425,0003 bd2 ba1.4k sqft17 Chestnut Lane, Newburgh, NY 12550For SaleMLS ID #1045516, Dennis P Barr, Listing by: John J Lease REALTORS Inc. OneKey® MLS as distributed by MLS GRID
- $449,0003 bd2 ba1.1k sqft218 Fishkill Landing, Beacon, NY 12508For SaleMLS ID #1040998, Thomas S. Klug, Listing by: HV Premier Properties Realty. OneKey® MLS as distributed by MLS GRID
- $470,0002 bd1 ba800 sqft42 Oak Street, Beacon, NY 12508For SaleMLS ID #1041236, Michele Rios, Listing by: BHHS Hudson Valley Properties. OneKey® MLS as distributed by MLS GRID
- $499,9002 bd2 ba1.5k sqft1 Zias Drive, Beacon, NY 12508For SaleMLS ID #1048445, Kelly Campbell, Listing by: Century 21 Alliance Rlty Group. OneKey® MLS as distributed by MLS GRID
- $334,9003 bd2 ba1.5k sqft31 Roundtree Court, Beacon, NY 12508For SaleMLS ID #1032826, Dvora E. Price, Listing by: eXp Realty. OneKey® MLS as distributed by MLS GRID
- $525,0002 bd2 ba1.4k sqft1069 Wolcott Avenue, Beacon, NY 12508For SaleMLS ID #1051217, Judy Lancia, Listing by: Houlihan Lawrence Inc.. OneKey® MLS as distributed by MLS GRID
- $549,9993 bd2 ba1.5k sqft517 E Mountain Road N, Cold Spring, NY 10516For SaleMLS ID #1056696, Michael Cahill, Listing by: HomeSmart Homes & Estates. OneKey® MLS as distributed by MLS GRID
