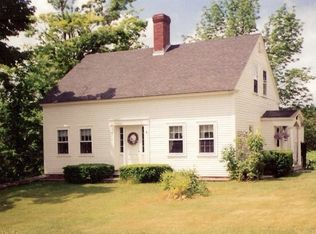
Situated in the quaint low tax town of Washington, you will find this charming gambrel situated on .27 acres in the center of town! Walk in, kick off your shoes, and you will feel right at home! Some recent updates were made including the installation of 3 new mini splits, fresh exterior paint, fresh interior paint, and new flooring throughout most of the upstairs! This home offers an open-concept floor plan and plenty of natural light throughout. Upon entering, you will be greeted by a spacious living room, which wraps around to the dining/kitchen area. Enjoy cozying up here to share in the warmth of your gas stove. Open the slider from the kitchen and step out onto the expansive deck overlooking your side/back yard. Spend the day sitting out soaking up the sun or grilling up some food while entertaining guests! The second floor boasts 3 bedrooms, a bonus room, a ¾ bath, and a large walk-in closet in the hallway. The basement/laundry area is connected to the 2-car garage and could easily be finished off for even more living space! This home is wired for a generator, and a portable generator is to be included with the sale. This location is ideal for nature lovers & outdoor enthusiasts. Make use of the hiking, skiing, snowmobiling, four wheeling, fishing, kayaking, canoeing, swimming, etc. that this area has to offer. If you're looking to cool off on a hot Summer’s day, take a quick drive over to Millen Pond where you can spend the day swimming! If you love skiing, you will appreciate that this property is located approx. 30 mins from Pats Peak, 35 mins from Mount Sunapee, & 35 mins from Crotched Mt. The town general store is conveniently located right next door for the nights you don’t feel like cooking! Quick 1.5 hr commute to Boston, 40 mins to Concord, &20 mins to Newport. Schedule your private showing and meet your forever home today! Subject to Sellers finding suitable housing.
Closed
Zillow last checked:
Listing updated:
Bought with:
Johnna Brown
RE/MAX Realty One
Source: PrimeMLS,MLS#: 5092673
Price history
| Date | Event | Price |
|---|---|---|
| 7/17/2026 | Sold | $389,900$226/sqft |
Source:  PrimeMLS #5092673 Report a problem PrimeMLS #5092673 Report a problem | ||
| 6/4/2026 | Listed for sale | $389,900+56%$226/sqft |
Source: PrimeMLS #5092673 Report a problem | ||
| 6/20/2022 | Sold | $250,000+4.2%$145/sqft |
Source: PrimeMLS #4909972 Report a problem | ||
| 5/14/2022 | Listed for sale | $240,000+69.9%$139/sqft |
Source: PrimeMLS #4909972 Report a problem | ||
| 7/19/2019 | Sold | $141,300-5.8%$82/sqft |
Source: PrimeMLS #4753430 Report a problem | ||
| 6/17/2019 | Pending sale | $150,000$87/sqft |
Source: Better Homes and Gardens Real Estate The Masiello Group #4753430 Report a problem | ||
| 5/23/2019 | Listed for sale | $150,000+7.1%$87/sqft |
Source: BHG Masiello Peterborough #4753430 Report a problem | ||
| 10/11/2018 | Listing removed | $140,000$81/sqft |
Source: R.H. Thackston & Company #4709622 Report a problem | ||
| 7/30/2018 | Listed for sale | $140,000-11.4%$81/sqft |
Source: R.H. Thackston & Company #4709622 Report a problem | ||
| 10/25/2004 | Sold | $158,000$91/sqft |
Source: Public Record Report a problem | ||
Nearby homes
Get a cash offer in 3 minutes
Find out how much your home could sell for in as little as 3 minutes with a no-obligation cash offer.
Estimated market value
$393,200
