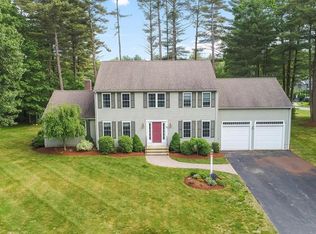
Proudly offered by its original owners, this meticulously maintained 12 room Colonial is nestled on a stunning private lot in one of Medway's most desirable neighborhoods. Designed for comfortable living and effortless entertaining, the spacious kitchen features an island, gas cooktop, electric oven, pantry, and opens to the cathedral ceiling family room with a wood burning fireplace and adjoining dining room. A beautiful three season sunroom with vaulted ceiling and mahogany flooring overlooks the private backyard. The first floor also offers a home office, laundry room, and mudroom. Upstairs you'll find four spacious bedrooms, including a front to back primary suite with a walk-in closet and updated bath featuring a tiled walk-in shower. The finished walkout lower level adds valuable living space with a family room and craft room. Natural gas, town water, and sewer. Conveniently located with easy access to Route 495, the Mass Pike, commuter rail, and Medway's highly regarded schools
For sale
$989,900
32 Field Rd, Medway, MA 02053
4beds
3,460sqft
Single Family Residence
Built in 2001
1.44 Acres Lot
$982,600 Zestimate®
$286/sqft
$-- HOA
What's special
Wood burning fireplaceTiled walk-in showerHome officeLaundry roomVaulted ceilingCathedral ceiling family roomFamily room
- 12 hours |
- 251 |
- 18 |
Zillow last checked:
Listing updated:
Listed by:
Laina Kaplan 508-577-3538,
Realty Executives Boston West 508-429-7391
Source: MLS PIN,MLS#: 73547089
Loading...
Facts & features
Interior
Bedrooms & bathrooms
- Bedrooms: 4
- Bathrooms: 3
- Full bathrooms: 2
- 1/2 bathrooms: 1
- Main level bathrooms: 1
Primary bedroom
- Features: Bathroom - Full, Ceiling Fan(s), Walk-In Closet(s), Flooring - Wall to Wall Carpet, Cable Hookup
- Level: Second
Bedroom 2
- Features: Ceiling Fan(s), Closet, Flooring - Wall to Wall Carpet
- Level: Second
Bedroom 3
- Features: Ceiling Fan(s), Closet, Flooring - Wall to Wall Carpet
- Level: Second
Bedroom 4
- Features: Closet, Flooring - Wall to Wall Carpet
- Level: Second
Primary bathroom
- Features: Yes
Bathroom 1
- Features: Bathroom - Half, Flooring - Stone/Ceramic Tile, Pedestal Sink
- Level: Main,First
Bathroom 2
- Features: Bathroom - Full, Bathroom - Double Vanity/Sink, Bathroom - With Tub & Shower, Closet - Linen, Flooring - Stone/Ceramic Tile
- Level: Second
Bathroom 3
- Features: Bathroom - Full, Bathroom - Double Vanity/Sink, Bathroom - Tiled With Shower Stall, Closet - Linen, Flooring - Stone/Ceramic Tile
- Level: Second
Dining room
- Features: Flooring - Hardwood, Chair Rail
- Level: First
Family room
- Features: Flooring - Wall to Wall Carpet, Exterior Access, Recessed Lighting
- Level: Basement
Kitchen
- Features: Flooring - Hardwood, Dining Area, Pantry, Countertops - Stone/Granite/Solid, Countertops - Upgraded, Kitchen Island, Recessed Lighting, Stainless Steel Appliances
- Level: First
Living room
- Features: Cathedral Ceiling(s), Ceiling Fan(s), Flooring - Wall to Wall Carpet, Window(s) - Picture, Recessed Lighting
- Level: First
Office
- Features: Flooring - Wall to Wall Carpet, French Doors
- Level: First
Heating
- Forced Air, Natural Gas
Cooling
- Central Air
Appliances
- Included: Gas Water Heater, Range, Dishwasher, Disposal, Microwave, Refrigerator, Washer, Dryer, Range Hood, Plumbed For Ice Maker
- Laundry: Laundry Closet, Gas Dryer Hookup, Washer Hookup, First Floor
Features
- Ceiling Fan(s), Vaulted Ceiling(s), Closet, Home Office, Sun Room, Bonus Room, Mud Room, Foyer, Internet Available - Unknown
- Flooring: Tile, Carpet, Hardwood, Flooring - Wall to Wall Carpet, Flooring - Hardwood, Flooring - Stone/Ceramic Tile
- Doors: French Doors, Insulated Doors
- Windows: Insulated Windows, Screens
- Basement: Full,Partially Finished,Walk-Out Access,Interior Entry,Garage Access,Radon Remediation System
- Number of fireplaces: 1
- Fireplace features: Living Room
Interior area
- Total structure area: 3,460
- Total interior livable area: 3,460 sqft
- Finished area above ground: 2,560
- Finished area below ground: 900
Property
Parking
- Total spaces: 8
- Parking features: Attached, Garage Door Opener, Garage Faces Side, Oversized, Paved Drive, Off Street, Paved
- Attached garage spaces: 2
- Uncovered spaces: 6
Features
- Patio & porch: Deck - Exterior, Deck - Composite
- Exterior features: Deck - Composite, Rain Gutters, Professional Landscaping, Sprinkler System, Decorative Lighting, Screens
- Has view: Yes
- View description: Scenic View(s)
Lot
- Size: 1.44 Acres
- Features: Wooded, Easements
Details
- Parcel number: 3961368
- Zoning: AR1
Construction
Type & style
- Home type: SingleFamily
- Architectural style: Colonial
- Property subtype: Single Family Residence
Materials
- Frame
- Foundation: Concrete Perimeter
- Roof: Shingle
Condition
- Year built: 2001
Utilities & green energy
- Electric: Circuit Breakers, 200+ Amp Service
- Sewer: Public Sewer
- Water: Public
- Utilities for property: for Gas Range, for Electric Oven, for Gas Dryer, Washer Hookup, Icemaker Connection
Green energy
- Energy efficient items: Thermostat
Community & HOA
Community
- Features: Public Transportation, Shopping, Tennis Court(s), Park, Walk/Jog Trails, Stable(s), Golf, Medical Facility, Laundromat, Bike Path, Conservation Area, Highway Access, House of Worship, Public School, T-Station, University
- Security: Security System
- Subdivision: Redgate
HOA
- Has HOA: No
Location
- Region: Medway
Financial & listing details
- Price per square foot: $286/sqft
- Tax assessed value: $905,100
- Annual tax amount: $12,671
- Date on market: 7/9/2026
- Listing terms: Contract
Estimated market value
$982,600
$924,000 - $1.04M
$4,470/mo
Price history
| Date | Event | Price |
|---|---|---|
| 7/9/2026 | Listed for sale | $989,900+119.2%$286/sqft |
Source: MLS PIN #73547089 Report a problem | ||
| 8/29/2001 | Sold | $451,663$131/sqft |
Source: Public Record Report a problem | ||
Public tax history
| Year | Property taxes | Tax assessment |
|---|---|---|
| 2025 | $11,210 -1% | $786,700 |
| 2024 | $11,328 +0.9% | $786,700 +11.7% |
| 2023 | $11,222 +7.9% | $704,000 +14.6% |
| 2022 | $10,400 +0.3% | $614,300 +3.5% |
| 2021 | $10,366 +0.3% | $593,700 +0.5% |
| 2020 | $10,339 +7.4% | $590,800 +4.2% |
| 2019 | $9,625 -2.4% | $567,200 +1.5% |
| 2018 | $9,865 +1.7% | $558,600 +3.2% |
| 2017 | $9,698 +3.3% | $541,200 +4.4% |
| 2016 | $9,386 +0.4% | $518,300 +1.1% |
| 2015 | $9,353 +5.5% | $512,800 +9% |
| 2014 | $8,866 +1.5% | $470,600 +0% |
| 2013 | $8,732 +4.6% | $470,500 -1.4% |
| 2012 | $8,345 +0.7% | $477,400 -1.5% |
| 2011 | $8,285 +2.9% | $484,500 -2% |
| 2010 | $8,051 +7.7% | $494,200 |
| 2009 | $7,472 +1.5% | $494,200 -5.6% |
| 2008 | $7,362 -0.5% | $523,600 -5.8% |
| 2007 | $7,401 +2.2% | $555,600 -0.6% |
| 2006 | $7,242 +6.8% | $559,200 +17.4% |
| 2005 | $6,779 +12.4% | $476,400 +10.3% |
| 2004 | $6,032 +3.4% | $432,100 |
| 2003 | $5,833 +244.5% | $432,100 +316.3% |
| 2001 | $1,693 | $103,800 |
Find assessor info on the county website
Monthly payment
Est. payment$--/mo
Payment breakdown
Explore the cost of this home by adjusting the details. Changes won't be saved.All calculations are estimates and provided by Zillow, Inc. for informational purposes only. Actual amounts may vary.
HOA fees may include property taxes on listings classified as Co-Ops. Contact the listing agent and/or owner for fee details.
Mortgage interest rates are dependent on a number of factors, including credit score, down payment, and repayment length. Interest rate data provided by Zillow Group Marketplace, Inc. as of 1/1/1970 from various mortgage lenders with which we have lead or other similar arrangements; the Estimated Payment is an average of those rates.
See how much you could borrow to make a competitive offer.
Climate risks
Neighborhood: 02053
Nearby schools
GreatSchools rating
- NAJohn D Mc Govern Elementary SchoolGrades: PK-1Distance: 0.3 mi
- 6/10Medway Middle SchoolGrades: 5-8Distance: 1 mi
- 9/10Medway High SchoolGrades: 9-12Distance: 1.2 mi
Schools provided by the listing agent
- Elementary: Mcgowern/Burke/Memorial
- Middle: Medway Ms
- High: Medway Hs
Source: MLS PIN. This data may not be complete. We recommend contacting the local school district to confirm school assignments for this home.
A local agent can set up tours, give advice and negotiate with sellers.
A local lender can help you make sure your offer is ready when you are.

- Massachusetts
- Norfolk County
- Medway
- 02053
- 32 Field Rd
Nearby cities
Nearby zip codes
Other Medway Topics
