Luxurious 2-Bedroom, 2-Bathroom high-floor corner suite in one of North York's most desirable communities. This bright and spacious unit features floor-to-ceiling windows with unobstructed park views and an abundance of natural light throughout.Enjoy a functional layout with two generously sized bedrooms, each with large windows, and a modern open-concept living space enhanced by 9-foot ceilings and sleek laminate flooring. Step out onto a wide private balcony offering stunning northeast panoramic views.The building offers top-tier amenities including concierge service, an indoor pool, party room, and ample visitor parking. Ideal for investors, small families, or first-time buyers, this unit offers strong rental potential. Conveniently located just minutes from schools, hospital, public transit and Don Mills Subway Station , Highways 404 and 401, Fairview Mall, T&T & FreshCo.
For sale
C$678,000
32 Forest Manor Rd #2105, Toronto, ON M2J 0C2
2beds
2baths
Apartment
Built in ----
-- sqft lot
$-- Zestimate®
C$--/sqft
C$716/mo HOA
What's special
Bright and spacious unitTwo generously sized bedroomsModern open-concept living spaceSleek laminate flooring
- 111 days
- 3
- 1
Zillow last checked:
Listing updated:
Listed by:
AIMHOME REALTY INC.
Source: TRREB,MLS®#: C13117056 Originating MLS®#: Toronto Regional Real Estate Board
Originating MLS®#: Toronto Regional Real Estate BoardFacts & features
Interior
Bedrooms & bathrooms
- Bedrooms: 2
- Bathrooms: 2
Primary bedroom
- Level: Flat
- Dimensions: 3.35 x 3.05
Bedroom 2
- Level: Flat
- Dimensions: 3.35 x 3.05
Dining room
- Level: Flat
- Dimensions: 3.44 x 2.74
Kitchen
- Level: Flat
- Dimensions: 3.44 x 2.74
Living room
- Level: Flat
- Dimensions: 3.96 x 3.44
Heating
- Forced Air, Gas
Cooling
- Central Air
Appliances
- Included: Built-In Oven
- Laundry: Ensuite
Features
- Flooring: Carpet Free
- Basement: None
- Has fireplace: No
Interior area
- Living area range: 700-799 null
Video & virtual tour
Property
Parking
- Total spaces: 1
- Parking features: Underground
- Has garage: Yes
Features
- Exterior features: Open Balcony
- Has view: Yes
- View description: City, Clear, Park/Greenbelt
Lot
- Features: Hospital, Library, Public Transit, School, Clear View, Park
Details
- Parcel number: 769020643
Construction
Type & style
- Home type: Apartment
- Property subtype: Apartment
Materials
- Concrete
Community & HOA
Community
- Security: Concierge/Security
HOA
- Amenities included: Concierge, Gym, Indoor Pool, Party Room/Meeting Room, Visitor Parking, Elevator
- Services included: Common Elements Included, Parking Included, Building Insurance Included
- HOA fee: C$716 monthly
- HOA name: TSCC
Location
- Region: Toronto
Financial & listing details
- Annual tax amount: C$3,235
- Date on market: 5/12/2026
Price history
Price history is unavailable.
Public tax history
Tax history is unavailable.
Climate risks
Neighborhood: Henry Farm
Nearby schools
GreatSchools rating
No schools nearby
We couldn't find any schools near this home.
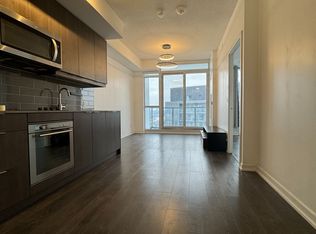
- C$2,4002 bd2 ba-- sqft32 Forest Manor Rd #1311, Toronto, ON M2J0H2For Rent
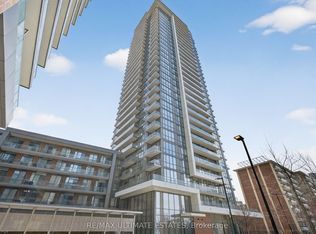
- C$528,0002 bd2 ba-- sqft32 Forest Manor Rd UNIT 1809, Toronto, ON M2J0C2New Construction
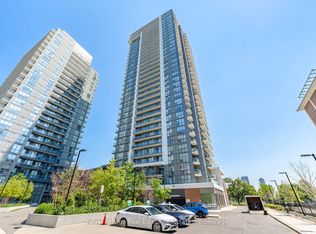
- C$2,8752 bd2 ba-- sqft32 Forest Manor Rd #207, Toronto, ON M2J0H2For Rent
- C$599,0002 bd2 ba-- sqft32 Forest Manor Rd #2902, Toronto, ON M2J0C2For Sale

Similar homes
- C$599,0002 bd2 ba-- sqft32 Forest Manor Rd #2902, Toronto, ON M2J 0C2For SaleMLS ID #C13551000, DREAM HOME REALTY INC.. TRREB
- C$699,8003 bd2 ba-- sqft70 Forest Manor Rd #206, Toronto, ON M2J 0A9For Sale
 MLS ID #C13540940, RIGHT AT HOME REALTY INC.. TRREB
 - C$499,0002 bd2 ba-- sqftThe Park Club, Toronto, ON M2J 0E5For Sale
 MLS ID #C13716884, RE/MAX REALTRON REALTY INC.. TRREB
 - C$538,9002 bd2 ba-- sqft50 Forest Manor Rd Unit 1805, Toronto, ON M2J 0E3New Construction
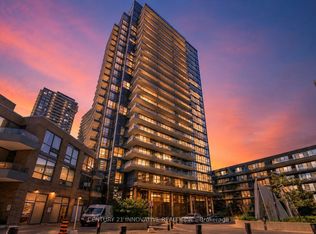 MLS ID #C13703240, CENTURY 21 INNOVATIVE REALTY INC.. TRREB
