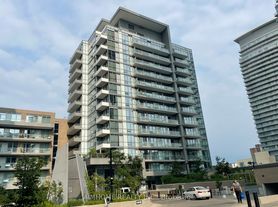
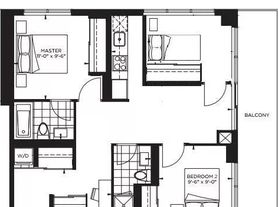
Welcome to Emerald City! Bright and beautifully maintained 1+1 condo offering modern urban living in a prime North York location. Built just 3 years ago, this stylish unit features 9-ft ceilings, an open-concept layout, engineered hardwood flooring, floor-to-ceiling windows with custom window coverings, and a versatile den ideal for a home office. The modern kitchen features premium quartz counter tops and built-in appliances. Enjoy a spacious balcony with unobstructed views.Enjoy direct building access to Fresh Co, with T&T Supermarket, Fairview Mall, the subway/TTC, schools, parks, and major highways 401/404 just minutes away. Exceptional building amenities include 24-hour concierge, an indoor pool, fitness center, theater, and outdoor BBQ garden.A fantastic opportunity for comfortable and convenient North York living. The unit is virtually staged.
Apartment for rent
C$2,350/moFees may apply
32 Forest Manor Rd, # 3103, Toronto, ON M2J 0H2
2beds
Price may not include required fees and charges. Learn more|
Apartment
Available now
No pets
Air conditioner, central air
In-suite laundry laundry
1 Parking space parking
Central, forced air, natural gas
What's special
- 17 hours |
- -- |
- -- |
Zillow last checked:
Listing updated:
Travel times

Let’s turn your rent into credit progress
Build credit history with every on-time payment and get credit for the payment you’re already making.
Facts & features
Interior
Bedrooms & bathrooms
- Bedrooms: 2
- Bathrooms: 1
- Full bathrooms: 1
Heating
- Central, Forced Air, Natural Gas
Cooling
- Air Conditioner, Central Air
Appliances
- Included: Oven
- Laundry: In-Suite Laundry
Property
Parking
- Total spaces: 1
- Details: Contact manager
Features
- Patio & porch: Patio
- Exterior features: Balcony
Details
- Parcel number: 769020348
Construction
Type & style
- Home type: Apartment
- Property subtype: Apartment
Building
Management
- Pets allowed: No
Community & HOA
HOA
- Amenities included: Insurance, Laundry, Parking
Location
- Region: Toronto
Financial & listing details
- Lease term: Contact For Details
Nearby apartments for rent


Price history
Price history is unavailable.
Neighborhood: Henry Farm
Nearby schools
GreatSchools rating
No schools nearby
We couldn't find any schools near this home.
There are 6 available units in this apartment building