Skip main navigation
Off market
  • Price Unknown

    32 Foxglove Dr, Riverside, NJ 08075

    2beds
    1,008sqft
    Condominium
    Built in 1997
    -- sqft lot
    $-- Zestimate®
    $--/sqft
    $2,225 Estimated rent

    Home value

    Not available

    Estimated sales range

    Not available

    $2,225/mo

    Zestimate® history
    Loading
    Loading...

    Owner options

    List your home for rent

    $2,225/mo

    Rent Zestimate®

    Find your next renter with Zillow Rental Manager. Plus, with online applications, you can quickly screen prospective tenants – for free.

    Learn more

    $2,225/mo

    Rent Zestimate®

    Refinance and save

    $248/mo

    Est. payment

    Refinancing to a lower rate could help reduce your monthly payments and save thousands over the life of the loan.

    See today's rates

    $248/mo

    Est. payment

    Explore your selling options

    Work with a Zillow partner agent

    Leverage their expertise and Zillow's premium Showcase listings to get your home seen by more buyers.

    Get started

    List with your own agent

    Get your home in front of millions of buyers by listing it on Zillow.

    Learn how to do it

    Sell it yourself

    Take full control of how buyers see your home on Zillow by listing For Sale by Owner (FSBO).

    List your home

    What's special

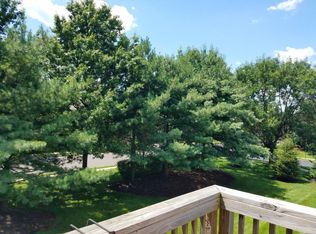
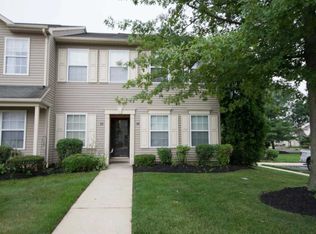
    Wow! What a great opportunity to own a spacious, 2 bedroom 2 bath top floor, corner unit condo in Summerhill! Enter on the first floor and walk upstairs to find your open concept kitchen, dining, living area with vaulted ceilings and custom chair rail and trim work. The kitchen is bright with natural light and is equipped with everything you need, including a dishwasher, garbage disposal and engineered hardwood flooring. Open the sliding glass doors off the kitchen to enjoy a morning cup of coffee on your private balcony. The primary bedroom measures 11x16, has two nice sized closets and large en suite bathroom. The second bedroom is 9x12, has a huge walk in closet measuring 10x5, vaulted ceiling and its own en suite full bathroom. Both bedrooms have oversized windows allowing lots of natural light to flow through. Down the hallway you will find your laundry area with extra storage space and washer and dryer included! This condo offers lots of storage - large closets inside, large closet outside off the balcony, linen closet and attic storage. Cats and dogs are welcome with no breed or weight restrictions, so bring your beloved pet and settle in to call this one home. Enjoy the community pool, recreation fields and all Summerhill has to offer. Close to major highways, coffee shop, restaurants, shopping. Schedule your showing today!

    This property is not currently displayed as for sale or rent on Zillow. This may be different from what's on other websites or public sources.

    Zillow last checked:

    Listing updated:

    Listed by:

    Nanci Sinclair 856-264-3210,

    BHHS Fox & Roach-Cherry Hill,

    Co-Listing Agent: Leslie Neri 609-313-9393,

    BHHS Fox & Roach-Cherry Hill

    Bought with:

    Osvaldo Oliveras, RS301361

    Realty Mark Associates

    Source: Bright MLS,MLS#: NJBL2031140MLS Logo

    Facts & features

    Interior

    Bedrooms & bathrooms
    • Bedrooms: 2
    • Bathrooms: 2
    • Full bathrooms: 2
    • Main level bathrooms: 2
    • Main level bedrooms: 2
    Rooms
    • Room types: Living Room, Primary Bedroom, Bedroom 2, Kitchen, Laundry, Bathroom 2, Primary Bathroom
    Basement
    • Area: 0
    Heating
    • Heat Pump, Electric
    Cooling
    • Central Air, Electric
    Appliances
    • Included: Dishwasher, Disposal, Oven/Range - Electric, Refrigerator, Washer, Dryer, Water Heater, Electric Water Heater
    • Laundry: Main Level, Washer In Unit, Dryer In Unit, Laundry Room, In Unit
    Features
    • Ceiling Fan(s), Chair Railings, Combination Dining/Living, Combination Kitchen/Living, Open Floorplan, Primary Bath(s), Bathroom - Tub Shower, Walk-In Closet(s)
    • Flooring: Engineered Wood, Carpet, Vinyl
    • Windows: Window Treatments
    • Has basement: No
    • Has fireplace: No
    • Common walls with other units/homes: 1 Common Wall,No One Above
    Interior area
    • Total structure area: 1,008
    • Total interior livable area: 1,008 sqft
    • Finished area above ground: 1,008
    • Finished area below ground: 0

    Property

    Parking
    • Total spaces: 1
    • Parking features: Parking Lot
    Accessibility
    • Accessibility features: None
    Features
    • Levels: One
    • Stories: 1
    • Exterior features: Lighting, Sidewalks, Street Lights, Balcony
    • Pool features: Community
    Lot
    • Features: Landscaped, Corner Lot/Unit
    Details
    • Additional structures: Above Grade, Below Grade
    • Parcel number: 1000118 2100001C0032
    • Zoning: RESIDENTIAL
    • Special conditions: Standard

    Construction

    Type & style
    • Home type: Condo
    • Architectural style: Contemporary
    • Property subtype: Condominium
    • Attached to another structure: Yes
    Materials
    • Aluminum Siding
    • Foundation: Slab
    • Roof: Shingle
    Condition
    • New construction: No
    • Year built: 1997

    Utilities & green energy

    • Sewer: Public Sewer
    • Water: Public

    Community & HOA

    Community
    • Condo and coop fee: $191 semi-annually
    • Subdivision: Summerhill
    HOA
    • Has HOA: Yes
    • Services included: Common Area Maintenance, Maintenance Grounds, Pool(s), Snow Removal, Trash
    • HOA fee: $248 monthly
    • HOA name: ASSOCIA MID ATLANTIC
    • Second HOA name: Access Property Management
    Location
    • Region: Riverside
    • Municipality: DELRAN TWP

    Financial & listing details

    • Tax assessed value: $96,200
    • Annual tax amount: $3,743
    • Date on market: 8/11/2022
    • Listing agreement: Exclusive Right To Sell
    • Listing terms: Cash,Conventional
    • Inclusions: Refrigerator, Range, Dishwasher, Garbage Disposal, Washer, Dryer - All As Is Condition - All Blinds And Window Treatments.
    • Ownership: Fee Simple

    Price history

    DateEventPrice
    8/13/2026Listing removed$2,200$2/sqft
    Source: Bright MLS #NJBL2115134 Report a problem
    6/29/2026Listed for rent$2,200$2/sqft
    Source: Bright MLS #NJBL2115134 Report a problem
    9/22/2022Sold$205,000-4.7%$203/sqft
    Source: Bright MLS #NJBL2031140 Report a problem
    8/28/2022Pending sale$215,000$213/sqft
    Source: Bright MLS #NJBL2031140 Report a problem
    8/12/2022Listed for sale$215,000$213/sqft
    Source: Bright MLS #NJBL2031140 Report a problem

    Public tax history

    Tax history is unavailable.

    Neighborhood: 08075

    Nearby schools

    GreatSchools rating
    Schools provided by the listing agent
    • District: Delran Township Public Schools

    Source: Bright MLS. This data may not be complete. We recommend contacting the local school district to confirm school assignments for this home.