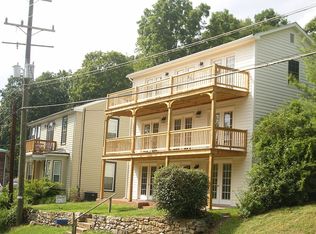
Welcome to this charming single-family home located just minutes from downtown Lexington, VA. This spacious 4-bedroom, 2-bathroom house is situated right at the Maury River, offering seasonal views. With plenty of outdoor porch and patio space, you can enjoy the peaceful surroundings and entertain guests with ease. Conveniently located near Washington and Lee University and Virginia Military Institute, this home provides easy access to all that Lexington has to offer. Don't miss out on this unique opportunity to live in a beautiful home in a prime location
For sale
Price cut: $7K (9/21)
$290,900
32 Furrs Mill Rd, Lexington, VA 24450
4beds
1,792sqft
Single Family Residence
Built in 1906
4,356 Square Feet Lot
$285,500 Zestimate®
$162/sqft
$-- HOA
What's special
Seasonal viewsPeaceful surroundings
- 66 days
- 858
- 56
Zillow last checked:
Listing updated:
Listed by:
Heather Hamilton 540-464-3922,
H and K Properties Inc 540-464-3922
Source: Rockbridge Highlands REALTORS®,MLS#: 140224
Facts & features
Interior
Bedrooms & bathrooms
- Bedrooms: 4
- Bathrooms: 2
- Full bathrooms: 2
Bedroom 1
- Level: Second
- Area: 197.4 Square Feet
- Dimensions: 15 x 13.16
Bedroom 2
- Level: Second
- Area: 229.95 Square Feet
- Dimensions: 15.33 x 15
Bedroom 3
- Description: w/balcony
- Level: Second
- Area: 161.33 Square Feet
- Dimensions: 12.41 x 13
Bedroom 4
- Level: Second
- Area: 126 Square Feet
- Dimensions: 12 x 10.5
Full bathroom
- Level: First
Full bathroom
- Level: Second
Den
- Level: First
- Area: 132.08 Square Feet
- Dimensions: 13 x 10.16
Dining room
- Level: First
- Area: 197.4 Square Feet
- Dimensions: 15 x 13.16
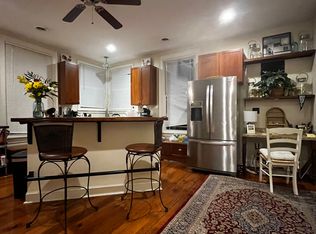
Kitchen
- Description: Eat-in Kitchen
- Level: First
- Area: 169 Square Feet
- Dimensions: 13 x 13
Living room
- Level: First
- Area: 195 Square Feet
- Dimensions: 13 x 15
Other
- Description: Pantry off Kitchen
- Level: First
- Area: 33.3 Square Feet
- Dimensions: 6.66 x 5
Other
- Description: Front Covered Porch
- Level: First
- Area: 210 Square Feet
- Dimensions: 30 x 7
Other
- Description: Half Base.w/laundry hook-ups
- Level: Basement
- Area: 158.61 Square Feet
- Dimensions: 18.66 x 8.5
Heating
- Forced Air, Oil
Cooling
- Heat Pump Electric
Appliances
- Included: As Is, Dishwasher, Dryer, Oven, Washer, Electric Range, Electric
Features
- Ceiling Fan(s)
- Flooring: Carpet, Vinyl, Wood
- Basement: Cellar,Partial,Walk-Out Access
Interior area
- Total structure area: 1,792
- Total interior livable area: 1,792 sqft
Property
Features
- Patio & porch: Covered Porch, Patio, Porch, Deck
- Exterior features: Balcony
- Fencing: None
- Has view: Yes
Lot
- Size: 4,356 Square Feet
- Dimensions: Approx. 75'x120'x75'x120
Details
- Parcel number: 61A1A30, 61A131B
- Zoning: Residential
- Zoning description: Residential
Construction
Type & style
- Home type: SingleFamily
- Property subtype: Single Family Residence
Condition
- Year built: 1906
Utilities & green energy
- Sewer: Public Sewer
Community & HOA
Community
- Features: None
- Security: Smoke Detector(s)
HOA
- Has HOA: No
Location
- Region: Lexington
Financial & listing details
- Price per square foot: $162/sqft
- Tax assessed value: $222,400
- Annual tax amount: $1,424
- Date on market: 8/14/2026
Estimated market value
$285,500
$271,000 - $300,000
$2,108/mo
Price history
| Date | Event | Price |
|---|---|---|
| 9/21/2026 | Price change | $290,900-2.3%$162/sqft |
Source:  Rockbridge Highlands REALTORS® #140224 Report a problem Rockbridge Highlands REALTORS® #140224 Report a problem | ||
| 8/14/2026 | Listed for sale | $297,900+49.7%$166/sqft |
Source: Rockbridge Highlands REALTORS® #140224 Report a problem | ||
| 1/27/2026 | Listed for rent | $2,400$1/sqft |
Source: Zillow Rentals Report a problem | ||
| 5/25/2025 | Listing removed | $2,400$1/sqft |
Source: Zillow Rentals Report a problem | ||
| 4/26/2025 | Price change | $2,400-4%$1/sqft |
Source: Zillow Rentals Report a problem | ||
| 4/10/2025 | Listed for rent | $2,500+4.2%$1/sqft |
Source: Zillow Rentals Report a problem | ||
| 2/29/2024 | Listing removed | -- |
Source: Zillow Rentals Report a problem | ||
| 2/15/2024 | Listed for rent | $2,400$1/sqft |
Source: Zillow Rentals Report a problem | ||
| 12/31/2016 | Listing removed | $199,000$111/sqft |
Source: James Wm Moore Real Estate #130847 Report a problem | ||
| 7/7/2016 | Listed for sale | $199,000+13.7%$111/sqft |
Source: James Wm Moore Real Estate #130847 Report a problem | ||
| 3/18/2010 | Sold | $175,000$98/sqft |
Source: Public Record Report a problem | ||
Public tax history
| Year | Property taxes | Tax assessment |
|---|---|---|
| 2025 | $1,423 +4.9% | $222,400 |
| 2024 | $1,357 | $222,400 |
| 2023 | -- | $222,400 |
| 2022 | -- | $222,400 +31.1% |
| 2021 | -- | $169,700 |
| 2020 | -- | $169,700 |
| 2018 | -- | $169,700 |
| 2017 | $995 | $169,700 +25.3% |
| 2016 | $995 | $135,400 |
| 2015 | -- | -- |
| 2014 | -- | -- |
| 2013 | -- | -- |
| 2010 | -- | -- |
Find assessor info on the county website
Monthly payment
Est. payment
Payment breakdown
Explore the cost of this home by adjusting the details. Changes won't be saved.Climate risks
Neighborhood: 24450
Nearby schools
Schools provided by the listing agent
- Elementary: Central
- Middle: Maury River
- High: Rockbridge Co
Source: Rockbridge Highlands REALTORS®. This data may not be complete. We recommend contacting the local school district to confirm school assignments for this home.
Similar homes
- $409,0004 bd2 ba2k sqft37 Merlin Ln, Lexington, VA 24450For Sale
 MLS ID #140258, Mary Beth Harris, James River Realty - Lexington. Rockbridge Highlands REALTORS®
 - $279,0004 bd3 ba2.4k sqft1521 Mountain View Rd, Lexington, VA 24450For Sale
 MLS ID #140149, Joshua Robin Parrish, Real Broker LLC. Rockbridge Highlands REALTORS®
 - $360,0005 bd2 ba2k sqft114 Henry St, Lexington, VA 24450For Sale
 MLS ID #140369, Paula J. Martin, Lexington Real Estate Connection. Rockbridge Highlands REALTORS®
 - $335,0004 bd2 ba1.8k sqft6 Hamric St, Lexington, VA 24450For Sale
 MLS ID #139916, Lana H Nicely, Flint Realty LLC. Rockbridge Highlands REALTORS®
 - $314,9003 bd2 ba1.1k sqft129 Thoroughbred Cir, Lexington, VA 24450For Sale
 MLS ID #678442, STEVE SZWEC, REAL BROKER, LLC. CAAR
 - $385,0003 bd2 ba2.2k sqft11 Avalon Ln, Lexington, VA 24450For SaleMLS ID #682646, NICOLE FAUVER, LONG & FOSTER REAL ESTATE INC STAUNTON/WAYNESBORO. CAAR
- $256,9503 bd1 ba1.5k sqft355 Forge Rd, Lexington, VA 24450For Sale
 MLS ID #931397, DOUG A TREXELL. RVAR
 - $399,5003 bd2 ba2k sqft896 Collierstown Rd, Lexington, VA 24450For SaleMLS ID #682470, Kimberly Hostetter, eXp Realty LLC. CAAR
- $299,9004 bd1 ba1.6k sqft531 Oakland Cir, Raphine, VA 24472For SaleMLS ID #682827, LESLIE GILES, LEXINGTON REAL ESTATE CONNECTION. CAAR
