Perched on the top floor of the prestigious Johnson 18 Condominium—an exclusive 18-residence boutique community in the heart of Quincy Center—this sun-drenched penthouse corner unit delivers modern living and daily convenience. Boasting bright south-facing views, an open-concept floor plan, and a cozy electric fireplace in the spacious living area, the home seamlessly transitions into a sleek kitchen equipped with stainless steel appliances, quartz countertops, and a functional breakfast bar. Generous accommodations include a private primary bedroom suite, modern tiled bathrooms, in-unit laundry, central air conditioning, keyless smart lock entry, and a expansive private balcony. Residents enjoy building amenities such as elevator access, pet-friendly living, and deeded indoor garage parking. Ideally situated just steps from local dining, shopping, the YMCA, parks, and the Quincy Center T station—plus a new Trader Joe's opening next January—, this property offers effortless living just 10 miles from downtown Boston with immediate highway access.
For sale
$685,000
32 Gilson Rd Unit 16, Quincy, MA 02169
2beds
1,218sqft
Condominium
Built in 2019
-- sqft lot
$-- Zestimate®
$562/sqft
$377/mo HOA
What's special
Central air conditioningIn-unit laundrySleek kitchenModern tiled bathroomsExpansive private balconyQuartz countertopsStainless steel appliances
- 1 day
- 131
- 16
Zillow last checked:
Listing updated:
Listed by:
Elynn Chen 617-775-1285,
Redfin Corp. 617-340-7803
Source: MLS PIN,MLS#: 73593528
Facts & features
Interior
Bedrooms & bathrooms
- Bedrooms: 2
- Bathrooms: 2
- Full bathrooms: 2
Primary bedroom
- Features: Bathroom - Full, Closet
Bedroom 2
- Features: Closet
Primary bathroom
- Features: Yes
Bathroom 1
- Features: Bathroom - Full, Bathroom - Tiled With Tub & Shower, Flooring - Stone/Ceramic Tile, Countertops - Stone/Granite/Solid
Bathroom 2
- Features: Bathroom - Full, Bathroom - Tiled With Shower Stall, Flooring - Stone/Ceramic Tile, Countertops - Stone/Granite/Solid
Dining room
- Features: Balcony - Exterior, Open Floorplan
Kitchen
- Features: Countertops - Stone/Granite/Solid, Breakfast Bar / Nook, Open Floorplan, Recessed Lighting
Living room
- Features: Open Floorplan
Heating
- Forced Air, Natural Gas
Cooling
- Central Air
Appliances
- Included: Oven, Dishwasher, Disposal, Microwave, Range, Refrigerator
- Laundry: Laundry Closet, In Unit, Electric Dryer Hookup, Washer Hookup
Features
- Den
- Flooring: Wood
- Windows: Insulated Windows
- Has basement: No
- Number of fireplaces: 1
- Common walls with other units/homes: Corner
Interior area
- Total structure area: 1,218
- Total interior livable area: 1,218 sqft
- Finished area above ground: 1,218
Property
Parking
- Total spaces: 1
- Parking features: Under, Garage Door Opener, Off Street, Guest
- Attached garage spaces: 1
Features
- Entry location: Unit Placement(Upper)
- Patio & porch: Deck
- Exterior features: Deck
Details
- Parcel number: M:1126 B:0045 L:0016
- Zoning: RESA
Construction
Type & style
- Home type: Condo
- Property subtype: Condominium
- Attached to another structure: Yes
Materials
- Roof: Other
Condition
- Year built: 2019
Utilities & green energy
- Electric: Circuit Breakers
- Sewer: Public Sewer
- Water: Public
- Utilities for property: for Gas Range, for Electric Dryer, Washer Hookup
Community & HOA
Community
- Features: Public Transportation, Shopping, Park, Medical Facility, Laundromat, Conservation Area, Highway Access, House of Worship, Marina, Private School, Public School, T-Station, University
HOA
- Amenities included: Elevator(s)
- Services included: Insurance, Security, Maintenance Structure, Road Maintenance, Maintenance Grounds, Snow Removal, Reserve Funds
- HOA fee: $377 monthly
Location
- Region: Quincy
Financial & listing details
- Price per square foot: $562/sqft
- Tax assessed value: $688,500
- Annual tax amount: $8,111
- Date on market: 10/21/2026
- Exclusions: Washer/Dryer
Estimated market value
Not available
Estimated sales range
Not available
Not available
Price history
| Date | Event | Price |
|---|---|---|
| 10/21/2026 | Listed for sale | $685,000$562/sqft |
Source: MLS PIN #73593528 Report a problem | ||
Public tax history
Tax history is unavailable.
Monthly payment
Est. payment
Payment breakdown
Explore the cost of this home by adjusting the details. Changes won't be saved.Climate risks
Neighborhood: 02169
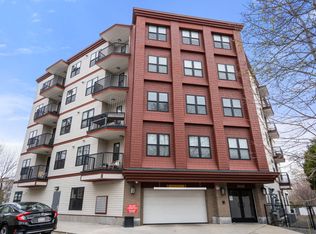
Similar homes
- $704,9992 bd2 ba1k sqft66 McGrath Hwy #204, Quincy, MA 02169For Sale
 MLS ID #73592527, Dot Collection, Access. MLS PIN
- $649,0002 bd2 ba1k sqftBrookside Condominium, Quincy, MA 02169For Sale
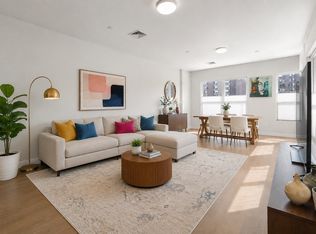 MLS ID #73588252, Austin Partain, William Raveis R.E. & Home Services. MLS PIN
- $729,0002 bd2 ba958 sqftAmber Residences, Quincy, MA 02169For Sale
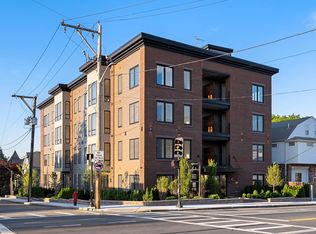 MLS ID #73593571, Austin Partain, William Raveis R.E. & Home Services. MLS PIN
- $804,9992 bd2 ba1.2k sqftCopia, Quincy, MA 02169For Sale
 MLS ID #73592481, Dot Collection, Access. MLS PIN
