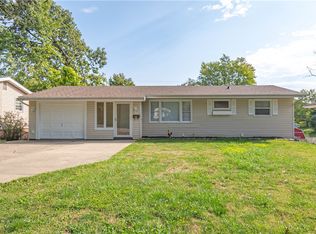
Updated ranch with full, finished, walkout basement located in South Shores near the Bayshore addition. Remodeled in 2014 with flooring, cabinetry, lighting, walls, doors, trim, waterproofed basement and poured concrete walkout patio. Recent updates include: HVAC and insulation in 2015, windows in 2016, water heater 2017, sewer, water main and other plumbing in 2018, rubber carport roof and hardwood flooring in 2019, tree removal and landscaping in 2020, carport foundation wall anchors and outdoor electrical in 2021, up and down bathroom lavatories and kitchen sink in 2022, and paint in 2023. Low maintenance, partially fenced in, spacious backyard. All appliances stay. Selling as-is with inspections welcome.
Sold for $125,000
$125,000
32 Glenview Dr, Decatur, IL 62521
4beds
1,788sqft
SingleFamily
Built in 1956
7,405 Square Feet Lot
$151,300 Zestimate®
$70/sqft
$1,706 Estimated rent
Home value
$151,300
$142,000 - $162,000
$1,706/mo
Zestimate® history
Owner options
List your home for rent
$1,706/mo
Rent Zestimate®
Find your next renter with Zillow Rental Manager. Plus, with online applications, you can quickly screen prospective tenants – for free.
$1,706/mo
Rent Zestimate®
Refinance and save
$756/mo
Est. payment
Refinancing to a lower rate could help reduce your monthly payments and save thousands over the life of the loan.
$756/mo
Est. payment
Explore your selling options
Work with a Zillow partner agent
Leverage their expertise and Zillow's premium Showcase listings to get your home seen by more buyers.
Get startedList with your own agent
Get your home in front of millions of buyers by listing it on Zillow.
Learn how to do itSell it yourself
Take full control of how buyers see your home on Zillow by listing For Sale by Owner (FSBO).
List your homeWhat's special
Spacious backyardUpdated ranchTree removalWater mainLow maintenanceHardwood flooring
Facts & features
Interior
Bedrooms & bathrooms
- Bedrooms: 4
- Bathrooms: 2
- Full bathrooms: 2
Heating
- Forced air, Gas
Cooling
- Central
Appliances
- Included: Dishwasher, Dryer, Freezer, Garbage disposal, Range / Oven, Refrigerator, Washer
Features
- Flooring: Tile, Carpet, Hardwood
- Basement: Finished
- Has fireplace: No
Interior area
- Total interior livable area: 1,788 sqft
Property
Parking
- Total spaces: 1
- Parking features: Carport
Features
- Exterior features: Vinyl, Cement / Concrete
- Has view: Yes
- View description: City
Lot
- Size: 7,405 Square Feet
Details
- Parcel number: 041226177007
Construction
Type & style
- Home type: SingleFamily
Materials
- Roof: Asphalt
Condition
- Year built: 1956
Community & HOA
Location
- Region: Decatur
Financial & listing details
- Price per square foot: $70/sqft
- Tax assessed value: $31,329
- Annual tax amount: $1,968
Price history
| Date | Event | Price |
|---|---|---|
| 10/31/2023 | Sold | $125,000-6.7%$70/sqft |
Source: Public Record Report a problem | ||
| 10/17/2023 | Price change | $134,000-3.5%$75/sqft |
Source: Owner Report a problem | ||
| 10/11/2023 | Listed for sale | $138,900+85.2%$78/sqft |
Source: Owner Report a problem | ||
| 2/13/2015 | Sold | $75,000-6.1%$42/sqft |
Source: | ||
| 11/27/2014 | Listed for sale | $79,897$45/sqft |
Source: RE/MAX EXECUTIVES PLUS #6136076 Report a problem | ||
| 2/14/2014 | Listing removed | -- |
Source: Auction.com Report a problem | ||
| 1/31/2014 | Listed for sale | -- |
Source: Auction.com Report a problem | ||
Public tax history
| Year | Property taxes | Tax assessment |
|---|---|---|
| 2024 | $1,968 -18.4% | $31,329 +3.7% |
| 2023 | $2,411 +9.1% | $30,220 +9.5% |
| 2022 | $2,209 +8.6% | $27,601 +7.1% |
| 2021 | $2,035 -0.9% | $25,777 +3.8% |
| 2020 | $2,054 +4% | $24,826 +1% |
| 2019 | $1,976 +24.1% | $24,580 +16.4% |
| 2018 | $1,592 -3.1% | $21,115 -2.6% |
| 2017 | $1,642 -2.2% | $21,678 -1% |
| 2016 | $1,680 -23.6% | $21,899 +1.8% |
| 2015 | $2,199 +7.7% | $21,511 +1% |
| 2014 | $2,042 +32.9% | $21,298 -3.6% |
| 2013 | $1,537 -1.7% | $22,098 -3% |
| 2012 | $1,564 | $22,782 |
| 2011 | -- | $22,782 -5.4% |
| 2010 | -- | $24,089 |
| 2009 | -- | $24,089 +10.4% |
| 2006 | -- | $21,827 |
| 2005 | -- | $21,827 |
Find assessor info on the county website
Neighborhood: 62521
Nearby homes
- $109,700-- bd-- ba-- sqft36 Glenview Dr, Decatur, IL 62521Off Market
- $143,5004 bd2 ba1.9k sqft28 Glenview Dr, Decatur, IL 62521Off Market

- $125,0003 bd2 ba1.7k sqft40 Glenview Dr, Decatur, IL 62521Sold

- $155,0003 bd2 ba2.1k sqft20 Glenview Dr, Decatur, IL 62521Sold

- $138,5003 bd2 ba2k sqft37 Glenview Dr, Decatur, IL 62521Off Market
- $135,0003 bd2 ba2.1k sqft31 Glenview Dr, Decatur, IL 62521Sold
- $116,6003 bd1 ba-- sqft27 Glenview Dr, Decatur, IL 62521Off Market
- $159,4003 bd2 ba1.9k sqft44 Glenview Dr, Decatur, IL 62521Off Market
Nearby schools
GreatSchools rating
- 4/10South Shores Elementary SchoolGrades: K-6Distance: 0.4 mi
- 2/10Stephen Decatur Middle SchoolGrades: 7-8Distance: 5 mi
- 2/10Eisenhower High SchoolGrades: 9-12Distance: 1.2 mi
Get pre-qualified for a loan
At Zillow Home Loans, we can pre-qualify you in as little as 5 minutes with no impact to your credit score.An equal housing lender. NMLS #10287.
- Illinois
- Macon County
- Decatur
- 62521
- 32 Glenview Dr