Welcome to 32 Golden Poppy Loop! This beautifully refreshed 3-bedroom, 2-bath home offers an inviting combination of updates, comfortable living space, and a generously sized backyard—all with NO HOA. Step inside to find fresh interior paint and brand-new carpet throughout, creating a clean, bright, move-in-ready feel. The home also features new lighting and a new stove, adding fresh appeal and functionality to the kitchen and living spaces. The comfortable floor plan provides plenty of room for everyday living and entertaining. The spacious living area offers a welcoming gathering space, while the kitchen provides convenient access to the main living areas. The primary suite offers a private retreat, and the additional bedrooms provide flexibility for family, guests, a home office, or hobbies. Step outside and discover one of the home's standout features—a large backyard with plenty of room to enjoy the outdoors. Whether you're envisioning weekend gatherings, a play area, gardening, pets, or simply a place to relax and enjoy the Texas sunshine, this backyard offers plenty of possibilities. Additional features include an attached one-car garage and approximately 1,189 square feet of living space on a roughly 7,802-square-foot lot. Located within Belton ISD, this home offers the convenience of an established residential setting while being close to the Belton and Temple areas. And best of all, there is NO HOA! Enjoy the freedom and flexibility of homeownership without monthly HOA dues or additional association restrictions. With fresh paint, new carpet, new lighting, a new stove, a large backyard, an attached garage, Belton ISD, and no HOA, 32 Golden Poppy Loop is a fantastic opportunity for buyers looking for a refreshed and move-in-ready home. Come see all this home has to offer!
Active
$234,900
32 Golden Poppy Loop, Morgans Point Resort, TX 76513
3beds
1,189sqft
Single Family Residence
Built in 2005
7,801 Square Feet Lot
$-- Zestimate®
$198/sqft
$-- HOA
What's special
Beautifully refreshedNew stoveNew lightingFresh interior paintAttached one-car garageComfortable floor planBrand-new carpet throughout
- 26 days
- 111
- 2
Likely to sell faster than
Zillow last checked:
Listing updated:
Listed by:
Gary Bisha 713-683-0054,
My Castle Realty
Source: Central Texas MLS,MLS#: 627774 Originating MLS: Temple Belton Board of REALTORS
Facts & features
Interior
Bedrooms & bathrooms
- Bedrooms: 3
- Bathrooms: 2
- Full bathrooms: 2
Primary bedroom
- Level: Main
- Dimensions: 11 x 13
Bedroom 2
- Level: Main
- Dimensions: 10 x 10
Bedroom 3
- Level: Main
- Dimensions: 10 x 10
Kitchen
- Level: Main
- Dimensions: 0 x 0
Living room
- Level: Main
- Dimensions: 13 x 18
Heating
- Has Heating (Unspecified Type)
Cooling
- 1 Unit
Appliances
- Included: Dishwasher, Electric Range, Microwave
- Laundry: Inside, Main Level
Features
- Ceiling Fan(s), Primary Downstairs, Main Level Primary, Smart Thermostat, Walk-In Closet(s), Kitchen/Family Room Combo
- Flooring: Carpet, Linoleum, Vinyl
- Attic: Access Only
- Has fireplace: No
- Fireplace features: None
Interior area
- Total interior livable area: 1,189 sqft
Video & virtual tour
Property
Parking
- Total spaces: 1
- Parking features: Attached, Garage, Garage Door Opener
- Attached garage spaces: 1
Features
- Levels: One
- Stories: 1
- Patio & porch: Covered, Patio, Porch
- Exterior features: Covered Patio, Porch
- Pool features: None
- Fencing: Back Yard
- View description: None
- Body of water: None
Lot
- Size: 7,801 Square Feet
Details
- Parcel number: 130458
Construction
Type & style
- Home type: SingleFamily
- Architectural style: Traditional
- Property subtype: Single Family Residence
Materials
- Other, See Remarks
- Foundation: Slab
- Roof: Composition,Shingle
Condition
- Resale
- Year built: 2005
Utilities & green energy
- Sewer: Aerobic Septic
- Water: Public
- Utilities for property: Electricity Available, High Speed Internet Available
Community & HOA
Community
- Features: Playground
- Subdivision: Morgans Point Resort Sec 2
HOA
- Has HOA: No
Location
- Region: Morgans Point Resort
Financial & listing details
- Price per square foot: $198/sqft
- Tax assessed value: $221,041
- Annual tax amount: $2,656
- Date on market: 10/15/2026
- Listing agreement: Exclusive Agency
- Listing terms: Cash,Conventional,FHA
- Electric utility on property: Yes
Estimated market value
Not available
Estimated sales range
Not available
Not available
Price history
| Date | Event | Price |
|---|---|---|
| 10/9/2026 | Listed for sale | $234,900$198/sqft |
Source:  Unlock MLS #2351046 Report a problem | ||
| 3/24/2021 | Listing removed | -- |
Source: Owner Report a problem | ||
| 6/4/2014 | Sold | -- |
Source:  Central Texas MLS #9104936 Report a problem | ||
| 4/18/2014 | Listing removed | $700$1/sqft |
Source: Owner Report a problem | ||
| 4/17/2014 | Listed for rent | $700$1/sqft |
Source: Owner Report a problem | ||
Public tax history
| Year | Property taxes | Tax assessment |
|---|---|---|
| 2025 | $2,656 -2.5% | $221,041 -6.7% |
| 2024 | $2,723 +21.3% | $236,924 +42.8% |
| 2023 | $2,244 -21.9% | $165,937 +10% |
| 2022 | $2,873 | $150,852 +10% |
| 2021 | -- | $137,138 +10% |
| 2020 | $2,638 +6.2% | $124,671 -9% |
| 2019 | $2,484 +4.3% | $137,024 +33% |
| 2018 | $2,381 +15.6% | $103,034 +0.8% |
| 2017 | $2,061 | $102,187 +7.1% |
| 2016 | $2,061 -11.9% | $95,412 +0.8% |
| 2015 | $2,339 | $94,619 +2.6% |
| 2014 | $2,339 | $92,204 0% |
| 2013 | -- | $92,239 -2.3% |
| 2012 | -- | $94,387 |
| 2011 | -- | $94,387 |
| 2010 | -- | $94,387 |
| 2009 | -- | $94,387 |
| 2008 | -- | $94,387 +3.5% |
| 2007 | -- | $91,171 -5.3% |
| 2006 | -- | $96,290 +3427.1% |
| 2005 | -- | $2,730 -2.8% |
| 2004 | -- | $2,808 |
| 2003 | -- | $2,808 |
| 2002 | -- | $2,808 +20% |
| 2001 | -- | $2,340 |
| 2000 | -- | $2,340 |
Find assessor info on the county website
Monthly payment
Est. payment
Payment breakdown
Explore the cost of this home by adjusting the details. Changes won't be saved.Climate risks
Neighborhood: 76513
Nearby schools
Schools provided by the listing agent
- Elementary: High Point Elementary
- Middle: North Belton Middle School
- High: Lake Belton High School
- District: Belton ISD
Source: Central Texas MLS. This data may not be complete. We recommend contacting the local school district to confirm school assignments for this home.
- $10,000-- bd-- ba-- sqft34 Golden Poppy Loop, Morgans Pt Resort, TX 76513Off Market
- $--0.37 acres28 AND 30 Golden Poppy Loop, Morgans Point Resort, TX 76513Off Market
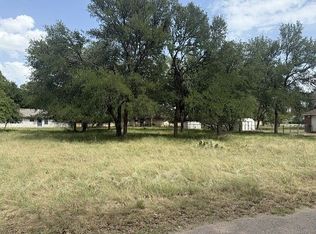
- $--3 bd2 ba1.1k sqft34 Golden Poppy Loop, Morgans Pt Resort, TX 76513Sold

- $251,4003 bd2 ba1.5k sqft39 N Winecup Dr, Belton, TX 76513Off Market

Similar homes
- $240,0003 bd2 ba1.2k sqft5 Willow Run Dr, Morgans Point Resort, TX 76513Active
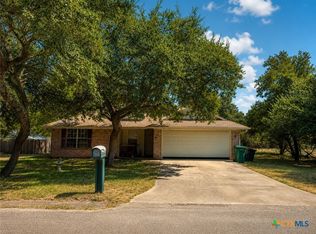
 MLS ID #623180, Deanna Reese, Hearthstone Home Group- All Ci. Central Texas MLS
- $244,0003 bd2 ba1.4k sqft10 Jesse James Dr, Belton, TX 76513Active
 MLS ID #629252, Jonah Fox, Pinnacle Realty Advisors. Central Texas MLS
- $249,9003 bd2 ba1.4k sqft57 Bluebonnet Loop, Belton, TX 76513Active
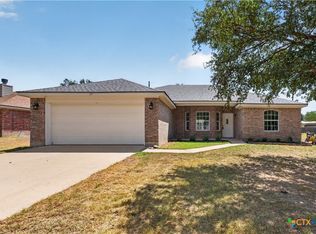 MLS ID #623141, Jason Hancock, Vista Real Estate Group-Compass RE Texas, LLC. Central Texas MLS
- $200,0003 bd2 ba1.1k sqft1 Mulberry Ct, Morgans Pt Resort, TX 76513For Sale
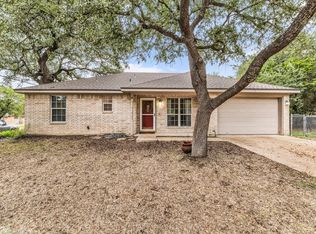 MLS ID #21423616, Glenda Hall. NTREIS
- $249,8003 bd2 ba1.2k sqft7 Branding Iron Dr, Morgans Pt Resort, TX 76513ActiveMLS ID #627529, Ashley Brinkoeter, Keller Williams Realty Lone St. Central Texas MLS
- $270,0003 bd2 ba1.5k sqft16 Buckskin Loop, Belton, TX 76513ActiveMLS ID #617389, Cynthia Humphries, Brautigan Realty. Central Texas MLS
- $285,0003 bd2 ba1.4k sqft2 Holly Ct, Morgans Pt Resort, TX 76513ActiveMLS ID #625388, Carolyn Brown, Worth Clark Realty. Central Texas MLS
- $280,0003 bd2 ba1.5k sqft7 Morgans Point Blvd, Morgans Pt Resort, TX 76513ActiveMLS ID #625821, Ara McGregor, Native Real Estate. Central Texas MLS
- $195,0003 bd2 ba1k sqft15 Cliffside Cir, Morgans Pt Resort, TX 76513ActiveMLS ID #626986, Alice Brusco, Alice Brusco Properties, LLC. Central Texas MLS
- $194,0002 bd2 ba1.4k sqft10 E Aztec Ln, Belton, TX 76513ActiveMLS ID #625204, Kristy Baker, Ten42 Realty, LLC. Central Texas MLS
- $199,9003 bd2 ba1.4k sqft4049 Morgans Point Rd, Morgans Pt Resort, TX 76513ActiveMLS ID #626143, Garrett Ashby, Ashby Real Estate Group. Central Texas MLS
- $234,9003 bd2 ba1.4k sqft1339 Lakeway Crossing Dr, Temple, TX 76502ActiveMLS ID #623219, Taylor Dasch, EG Realty. Central Texas MLS
- $239,9003 bd3 ba1.5k sqft9804 River Land Ct, Temple, TX 76502ActiveMLS ID #623096, Ali Thompson, Real Broker, LLC. Central Texas MLS
- $229,9993 bd2 ba1.6k sqft1404 Juneberry Park Dr, Temple, TX 76502ActiveMLS ID #623459, Anna-Clair Thomas, All City Real Estate Ltd. Co. Central Texas MLS
- $229,0003 bd2 ba1.6k sqft8915 Sky Crest Dr, Temple, TX 76502ActiveMLS ID #623749, Sally Simmons, Two Lakes Real Estate. Central Texas MLS
- $290,0003 bd2 ba1.6k sqft121 Champion Creek Cv, Belton, TX 76513ActiveMLS ID #621739, Jessica Ochoa, AJ Real Estate. Central Texas MLS
- $241,3603 bd3 ba1.4k sqft7306 Salmon Creek Rd, Temple, TX 76502ActiveCentral Texas MLS
- $225,0003 bd2 ba1.2k sqft8506 Connecticut Ave, Temple, TX 76502ActiveMLS ID #616543, Calvin Ruhnke, All City Real Estate Ltd. Co. Central Texas MLS
