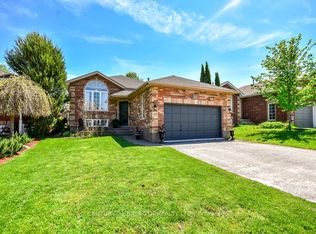
Tucked into one of Elmvale's most peaceful streets, this beautifully updated all-brick bungalow offers the kind of home that feels comfortable the moment you arrive. From the charming enclosed front porch to the thoughtfully finished interior, 32 Graham Street blends warmth, function, and everyday ease in all the right ways. The remodeled kitchen is a standout feature with granite countertops, stylish finishes, and a layout designed for both quiet mornings and busy family dinners. The bright main level offers 2 spacious bedrooms and a full bath, while the fully finished lower level adds 2 additional bedrooms, and flexible living space perfect for guests, a home office, hobby space, or movie nights. The lower-level bathroom feels like a private spa retreat, complete with heated floors and a large jetted tub that's perfect for unwinding at the end of the day. Step outside to enjoy the large covered deck complete with a natural gas BBQ hookup - an ideal spot to relax or entertain rain or shine. The fully fenced yard and quiet neighbourhood setting create a calm outdoor retreat just minutes from local shops, schools, parks, and everyday amenities in the heart of Elmvale. Added peace of mind comes with the full-size Generac generator, offering dependable backup power year-round. This is the kind of home that checks all the boxes while still feeling genuinely special.
For sale
C$725,000
32 Graham St, Springwater, ON L0L 1P0
4beds
2baths
Single Family Residence
Built in ----
0.14 Square Feet Lot
$-- Zestimate®
C$--/sqft
C$-- HOA
What's special
Beautifully updated all-brick bungalowCharming enclosed front porchRemodeled kitchenGranite countertopsStylish finishesBright main levelFully finished lower level
- 1 day |
- 6 |
- 0 |
Zillow last checked:
Listing updated:
Listed by:
EXIT REALTY TRUE NORTH
Source: TRREB,MLS®#: S13174718 Originating MLS®#: Toronto Regional Real Estate Board
Originating MLS®#: Toronto Regional Real Estate BoardFacts & features
Interior
Bedrooms & bathrooms
- Bedrooms: 4
- Bathrooms: 2
Primary bedroom
- Level: Basement
- Dimensions: 5.48 x 3.96
Bedroom
- Level: Basement
- Dimensions: 3.9 x 3.2
Bedroom
- Level: Main
- Dimensions: 3.96 x 3.96
Bedroom
- Level: Main
- Dimensions: 3.08 x 3.52
Kitchen
- Level: Main
- Dimensions: 6.48 x 4.07
Laundry
- Level: Basement
- Dimensions: 2.44 x 3.66
Living room
- Level: Basement
- Dimensions: 3.65 x 3.96
Living room
- Level: Main
- Dimensions: 4.08 x 5.62
Recreation
- Level: Basement
- Dimensions: 3.96 x 8.53
Heating
- Forced Air, Gas
Cooling
- Central Air
Features
- Basement: Full,Finished
- Has fireplace: No
Interior area
- Living area range: 1100-1500 null
Property
Parking
- Total spaces: 6
- Parking features: Private Double
- Has garage: Yes
Features
- Pool features: None
Lot
- Size: 0.14 Square Feet
- Features: Golf, Park, School, School Bus Route, Rectangular Lot
Details
- Parcel number: 583760287
- Other equipment: Generator - Full
Construction
Type & style
- Home type: SingleFamily
- Architectural style: Bungalow
- Property subtype: Single Family Residence
Materials
- Brick
- Foundation: Poured Concrete
- Roof: Asphalt Shingle
Utilities & green energy
- Sewer: Sewer
Community & HOA
Location
- Region: Springwater
Financial & listing details
- Tax assessed value: C$319,000
- Annual tax amount: C$2,943
- Date on market: 5/26/2026
EXIT REALTY TRUE NORTH
EXIT REALTY TRUE NORTH
By pressing Contact Agent, you agree that the real estate professional identified above may call/text you about your search, which may involve use of automated means and pre-recorded/artificial voices. You don't need to consent as a condition of buying any property, goods, or services. Message/data rates may apply. You also agree to our Terms of Use. Zillow does not endorse any real estate professionals. We may share information about your recent and future site activity with your agent to help them understand what you're looking for in a home.
Price history
Price history is unavailable.
Public tax history
Tax history is unavailable.
Climate risks
Neighborhood: Elmvale
Nearby schools
GreatSchools rating
No schools nearby
We couldn't find any schools near this home.
- Ontario
- Simcoe County
- Springwater
- L0L 1P0
- Elmvale
- 32 Graham St
Nearby cities
Nearby neighborhoods
Nearby zip codes
Other Springwater Topics
