Discover your peaceful retreat with this cozy 2-bedroom, 1.5-bath home sits on 1.8 acres and offers comfortable living in a great location. Built in 1985, it provides a warm and welcoming space perfect for relaxing or spending time alone or with others.
Just minutes from I-86 (Route 17), this property makes travel easy whether you head to work or explore nearby towns. Quick access means you can enjoy village conveniences without giving up country charm. Great for commuters or weekend adventurers.
Nature lovers will adore being close to the beautiful Neversink Reservoir. Only a short drive away, the reservoir is ideal for fishing, and scenic views. Sullivan County is full of forests, trails, and wide-open spaces that invite you to hike, camp, and unwind outdoors.
Hunting fans will love the area too. Sullivan County offers excellent public lands and wildlife areas for deer, turkey, and more. Come home to this quiet spot after a day in nature and enjoy the fresh air and peaceful surroundings. This could be the perfect home base for your Catskills lifestyle!
Pending
$198,250
32 Grants Road, Liberty, NY 12754
2beds
1,040sqft
Single Family Residence, Residential
Built in 1985
1.28 Acres Lot
$-- Zestimate®
$191/sqft
$-- HOA
What's special
- 76 days
- 10
- 0
Likely to sell faster than
Zillow last checked:
Listing updated:
Listed by:
Century 21 Full Service Realty 845-782-2221,
Brandon L Nielsen 845-238-0504
Source: OneKey® MLS as distributed by MLS GRID,MLS#: 997213
Facts & features
Interior
Bedrooms & bathrooms
- Bedrooms: 2
- Bathrooms: 2
- Full bathrooms: 1
- 1/2 bathrooms: 1
Bedroom 1
- Level: First
Bedroom 2
- Level: First
Bathroom 1
- Level: First
Family room
- Level: First
Kitchen
- Description: Eat in Kitchen
- Level: First
Heating
- Electric
Cooling
- None
Appliances
- Included: Dryer, Electric Water Heater, Oven, Range, Refrigerator, Washer
Features
- First Floor Bedroom, First Floor Full Bath, Eat-in Kitchen, Open Floorplan, Open Kitchen
- Basement: Storage Space,Unfinished
- Attic: Scuttle
- Has fireplace: No
Interior area
- Total structure area: 1,040
- Total interior livable area: 1,040 sqft
Property
Parking
- Total spaces: 3
- Parking features: Attached, Driveway, Off Street
- Garage spaces: 1
- Has uncovered spaces: Yes
Accessibility
- Accessibility features: Accessible Approach with Ramp
Features
- Levels: One
- Patio & porch: Deck, Porch
- Has view: Yes
- View description: Neighborhood, Trees/Woods
Lot
- Size: 1.28 Acres
- Features: Back Yard, Front Yard, Level, Private
Details
- Parcel number: 420004100001029006
- Special conditions: None
Construction
Type & style
- Home type: SingleFamily
- Architectural style: Ranch
- Property subtype: Single Family Residence, Residential
Materials
- Frame, Vinyl Siding
Condition
- Actual
- Year built: 1985
Utilities & green energy
- Sewer: Septic Tank
- Water: Well
- Utilities for property: Cable Connected, Electricity Connected
Community & HOA
HOA
- Has HOA: No
Location
- Region: Liberty
Financial & listing details
- Price per square foot: $191/sqft
- Tax assessed value: $3,200
- Annual tax amount: $2,856
- Date on market: 5/15/2026
- Cumulative days on market: 97 days
- Listing agreement: Exclusive Right To Sell
- Electric utility on property: Yes
Estimated market value
Not available
Estimated sales range
Not available
Not available
Price history
| Date | Event | Price |
|---|---|---|
| 7/2/2026 | Pending sale | $198,250-11.9%$191/sqft |
Source:  OneKey® MLS as distributed by MLS GRID #997213 Report a problem OneKey® MLS as distributed by MLS GRID #997213 Report a problem | ||
| 6/4/2026 | Listing removed | $225,000$216/sqft |
Source: OneKey® MLS as distributed by MLS GRID #997213 Report a problem | ||
| 5/15/2026 | Listed for sale | $225,000$216/sqft |
Source: OneKey® MLS as distributed by MLS GRID #997213 Report a problem | ||
Public tax history
| Year | Property taxes | Tax assessment |
|---|---|---|
| 2025 | -- | $3,200 |
| 2024 | -- | $3,200 |
| 2023 | -- | $3,200 |
| 2022 | -- | $3,200 |
| 2021 | -- | $3,200 |
| 2020 | -- | $3,200 |
| 2019 | -- | $3,200 |
| 2018 | -- | $3,200 |
| 2017 | $2,240 | $3,200 |
| 2016 | -- | $3,200 |
| 2015 | -- | $3,200 |
| 2014 | -- | $3,200 |
| 2013 | -- | $3,200 |
| 2012 | -- | $3,200 |
| 2011 | -- | $3,200 |
| 2010 | -- | $3,200 |
| 2009 | -- | $3,200 |
| 2008 | -- | $3,200 |
| 2007 | -- | $3,200 |
| 2006 | -- | $3,200 |
| 2005 | -- | $3,200 |
| 2004 | -- | $3,200 |
| 2003 | -- | $3,200 |
| 2002 | -- | $3,200 |
| 2001 | -- | $3,200 |
| 2000 | -- | $3,200 |
Find assessor info on the county website
Monthly payment
Climate risks
Neighborhood: 12754
Nearby schools
Schools provided by the listing agent
- Elementary: Tri-Valley Elementary School
- Middle: Tri-Valley Secondary School
- High: Tri-Valley Secondary School
Source: OneKey® MLS as distributed by MLS GRID. This data may not be complete. We recommend contacting the local school district to confirm school assignments for this home.

Similar homes
- $199,9002 bd1 ba1.1k sqft12 Winthrop Avenue, Liberty, NY 12754For Sale
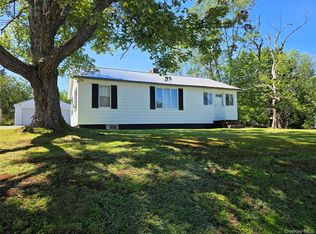
 MLS ID #1035019, Maxine H Schulte, Listing by: The Maxx Group LLC. OneKey® MLS as distributed by MLS GRID
 - $199,0003 bd2 ba1.1k sqft69 Sullivan Avenue, Liberty, NY 12754For Sale
 MLS ID #1021134, Jason L. Grossman, Listing by: KW Hudson Valley United. OneKey® MLS as distributed by MLS GRID
 - $215,0004 bd2 ba1.4k sqft317 Chestnut Street, Liberty, NY 12754Active

 MLS ID #20264218, Monica Noll, Listing by: Keller Williams Realty HV Nort. HVCRMLS
 - $215,0003 bd1 ba1k sqft286 S Main Street, Liberty, NY 12754For Sale
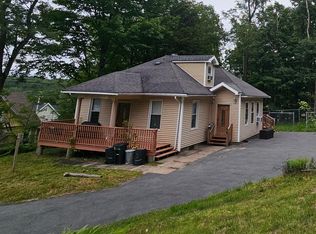 MLS ID #1042094, Dayna Harris, Listing by: Howard Hanna Rand Realty. OneKey® MLS as distributed by MLS GRID
 - $225,0002 bd1 ba1.2k sqft104 Buckley Street, Liberty, NY 12754For SaleMLS ID #1029911, Joy Romano, Listing by: Joy Romano Realty. OneKey® MLS as distributed by MLS GRID
- $199,0003 bd2 ba1.3k sqft8 Hampshire Lane, Loch Sheldrake, NY 12759For SaleMLS ID #1048345, Kassandra M. Mott, Listing by: KW Hudson Valley United. OneKey® MLS as distributed by MLS GRID
- $199,0003 bd1 ba836 sqft31 Willowemoc Road, Livingston Manor, NY 12758For SaleMLS ID #1044066, Alfred Dauria, Listing by: KW Hudson Valley United. OneKey® MLS as distributed by MLS GRID
- $139,0003 bd1 ba1.2k sqft2587 State Route 52, Liberty, NY 12754For SaleMLS ID #1014205, Jean Dermer, Listing by: Barbanti Group. OneKey® MLS as distributed by MLS GRID
- $279,0005 bd2 ba1k sqft15 Cora Avenue, Liberty, NY 12754For SaleMLS ID #1013472, Harold B. Reynolds, Listing by: R J Katz Realty. OneKey® MLS as distributed by MLS GRID
- $229,0002 bd1 ba1k sqft432 Southwoods Drive, Monticello, NY 12701For SaleMLS ID #1049660, Jason L. Grossman, Listing by: KW Hudson Valley United. OneKey® MLS as distributed by MLS GRID
- $275,0003 bd3 ba1.2k sqft93 Carrier Street, Liberty, NY 12754For SaleMLS ID #1022972, Gabriella Beretta, Listing by: Malek Properties. OneKey® MLS as distributed by MLS GRID
- $250,0002 bd2 ba1.2k sqft6 Danica Way #7-47, Liberty, NY 12754For SaleMLS ID #1013652, Liza M. Ybanez, Listing by: KW Hudson Valley United. OneKey® MLS as distributed by MLS GRID
- $199,5002 bd1 ba824 sqft25 Overlook Road, Woodbourne, NY 12788For SaleMLS ID #1002624, Alla Sienitsky, Listing by: Resort Realty. OneKey® MLS as distributed by MLS GRID
- $227,5002 bd1 ba700 sqft10 Lakeview Road, Kenoza Lake, NY 12750For SaleMLS ID #1049042, Elli Dexter, Listing by: KW Hudson Valley United. OneKey® MLS as distributed by MLS GRID
- $200,0002 bd1 ba1k sqft565 Cold Spring Road, Monticello, NY 12701For SaleMLS ID #1014425, Alla Sienitsky, Listing by: Resort Realty. OneKey® MLS as distributed by MLS GRID
- $179,9002 bd2 ba1.1k sqft4 Joe D Drive #4C, Callicoon, NY 12723For SaleMLS ID #1045360, Joshua Murphy, Listing by: Woodstock Way Realty LLC. OneKey® MLS as distributed by MLS GRID
- $259,0002 bd1 ba896 sqft131 Ferndale Road, Ferndale, NY 12734For SaleMLS ID #1037754, Alfred Dauria, Listing by: KW Hudson Valley United. OneKey® MLS as distributed by MLS GRID
- $189,0001 bd1 ba717 sqft5 Timberwolf Road #10-68, Liberty, NY 12754For SaleMLS ID #1009723, Peter Feinberg, Listing by: KW Hudson Valley United. OneKey® MLS as distributed by MLS GRID
- $260,0002 bd1 ba808 sqft28 Divine Corners Road, Loch Sheldrake, NY 12759For SaleMLS ID #982101, Thelonious Johnson, Listing by: Hart & Johnson Realty. OneKey® MLS as distributed by MLS GRID
