Welcome to 32 Gun Rd.-Beautiful Ranch in Goldenridge! Move right into this beautiful updated 3 bedroom, 1 bath expanded ranch located in the desirable Goldenridge section of Levittown. Offering approximately 1,416 square feet of comfortable living space, this home blends modern updates with timeless charm. Step inside to find an inviting updated flooring, fresh finishes and a spacious layout designed for everyday living. The renovated kitchen boasts newer appliances, ample cabinetry and plenty of workspace, making meal preparation and entertainment a breeze. The expanded living area provides flexibility for a family room, home office, 4th bedroom or additional gathering space. Three generously sized bedrooms and a well-appointed full bath complete the home's functional layout. Outside, enjoy a large backyard perfect for barbecues, gardening, play or simply relaxing. Additional highlights include energy efficient ductless mini-split air conditioning, baseboard hot water heat, a private driveway, and a convenient location close to shopping, restaurants, parks, major roadways, and commuter routes. Whether you're a first-time homebuyer, looking to downsize, or searching for a move-in ready home, 32 Gun Rd. offers exceptional value and everyday comfort in a convenient Bucks County location. Schedule your private showing today!
For sale
$450,000
32 Gun Rd, Levittown, PA 19057
3beds
1,416sqft
Single Family Residence
Built in 1953
7,000 Square Feet Lot
$-- Zestimate®
$318/sqft
$-- HOA
What's special
Renovated kitchenInviting updated flooringPrivate drivewayPlenty of workspaceAmple cabinetryBaseboard hot water heatNewer appliances
- 85 days
- 160
- 2
Zillow last checked:
Listing updated:
Listed by:
Mr. Matt Dadich 484-326-1741,
EXP Realty, LLC 8883977352
Source: Bright MLS,MLS#: PABU2126416
Facts & features
Interior
Bedrooms & bathrooms
- Bedrooms: 3
- Bathrooms: 1
- Full bathrooms: 1
- Main level bathrooms: 1
- Main level bedrooms: 3
Rooms
- Room types: Bonus Room
Bonus room
- Level: Main
Heating
- Baseboard, Oil
Cooling
- Ductless, Electric
Appliances
- Included: Water Heater
- Laundry: Has Laundry
Features
- Dining Area, Entry Level Bedroom, Family Room Off Kitchen, Eat-in Kitchen
- Has basement: No
- Number of fireplaces: 1
- Fireplace features: Double Sided
Interior area
- Total structure area: 1,416
- Total interior livable area: 1,416 sqft
- Finished area above ground: 1,416
- Finished area below ground: 0
Property
Parking
- Total spaces: 2
- Parking features: Asphalt, Driveway, On Street
- Uncovered spaces: 2
Accessibility
- Accessibility features: 2+ Access Exits, Accessible Entrance, No Stairs
Features
- Levels: One
- Stories: 1
- Exterior features: Sidewalks
- Pool features: None
- Fencing: Chain Link
Lot
- Size: 7,000 Square Feet
- Features: Front Yard, Open Lot, Rear Yard
Details
- Additional structures: Above Grade, Below Grade
- Parcel number: 05038241
- Zoning: R3
- Special conditions: Standard
Construction
Type & style
- Home type: SingleFamily
- Architectural style: Ranch/Rambler
- Property subtype: Single Family Residence
Materials
- Frame
- Foundation: Slab
- Roof: Architectural Shingle
Condition
- Very Good
- New construction: No
- Year built: 1953
Utilities & green energy
- Sewer: Public Sewer
- Water: Public
Community & HOA
Community
- Subdivision: Goldenridge
HOA
- Has HOA: No
Location
- Region: Levittown
- Municipality: BRISTOL TWP
Financial & listing details
- Price per square foot: $318/sqft
- Tax assessed value: $17,600
- Annual tax amount: $4,952
- Date on market: 7/23/2026
- Listing agreement: Exclusive Right To Sell
- Listing terms: Cash,FHA 203(b),VA Loan,Conventional
- Exclusions: Window Curtains, Tiffany Lamp In Kitchen
- Ownership: Fee Simple
- Road surface type: Black Top
Estimated market value
Not available
Estimated sales range
Not available
$2,567/mo
Price history
| Date | Event | Price |
|---|---|---|
| 10/6/2026 | Listed for sale | $450,000-6.3%$318/sqft |
Source:  Bright MLS #PABU2126416 Report a problem Bright MLS #PABU2126416 Report a problem | ||
| 9/15/2026 | Listing removed | $480,000$339/sqft |
Source: eXp Realty #PABU2126416 Report a problem | ||
| 7/23/2026 | Listed for sale | $480,000+23.1%$339/sqft |
Source: Bright MLS #PABU2126416 Report a problem | ||
| 5/5/2025 | Listing removed | $390,000$275/sqft |
Source: Bright MLS #PABU2062278 Report a problem | ||
| 12/19/2024 | Listed for sale | $390,000-14.3%$275/sqft |
Source: Bright MLS #PABU2062278 Report a problem | ||
| 3/25/2024 | Price change | $455,000-3.2%$321/sqft |
Source: Bright MLS #PABU2062278 Report a problem | ||
| 2/29/2024 | Price change | $470,000-2.1%$332/sqft |
Source: Bright MLS #PABU2062278 Report a problem | ||
| 1/25/2024 | Price change | $480,000-4%$339/sqft |
Source: Bright MLS #PABU2062278 Report a problem | ||
| 1/4/2024 | Listed for sale | $499,900+25%$353/sqft |
Source: Bright MLS #PABU2062278 Report a problem | ||
| 12/14/2023 | Listing removed | -- |
Source: Bright MLS #PABU2011756 Report a problem | ||
| 9/15/2023 | Listing removed | $399,999$282/sqft |
Source: Bright MLS #PABU2036330 Report a problem | ||
| 5/1/2023 | Listing removed | $399,999$282/sqft |
Source: Bright MLS #PABU2036330 Report a problem | ||
| 1/13/2023 | Price change | $399,9990%$282/sqft |
Source: Bright MLS #PABU2036330 Report a problem | ||
| 9/16/2022 | Listed for sale | $400,000+14.9%$282/sqft |
Source: Bright MLS #PABU2036330 Report a problem | ||
| 8/31/2022 | Sold | $348,000-0.5%$246/sqft |
Source: Bright MLS #PABU2031170 Report a problem | ||
| 8/8/2022 | Price change | $349,8990%$247/sqft |
Source: Bright MLS #PABU2031170 Report a problem | ||
| 8/3/2022 | Pending sale | $349,999$247/sqft |
Source: Bright MLS #PABU2031170 Report a problem | ||
| 7/8/2022 | Listed for sale | $349,999+70.7%$247/sqft |
Source: Bright MLS #PABU2031170 Report a problem | ||
| 12/13/2021 | Sold | $205,000+3%$145/sqft |
Source: Bright MLS #PABU2011756 Report a problem | ||
| 11/15/2021 | Pending sale | $199,000$141/sqft |
Source: Bright MLS #PABU2011756 Report a problem | ||
| 11/13/2021 | Listed for sale | $199,000$141/sqft |
Source: Bright MLS #PABU2011756 Report a problem | ||
Public tax history
| Year | Property taxes | Tax assessment |
|---|---|---|
| 2026 | $4,952 +3.2% | $17,600 |
| 2025 | $4,797 +0.4% | $17,600 |
| 2024 | $4,780 +0.7% | $17,600 |
| 2023 | $4,744 | $17,600 |
| 2022 | $4,744 | $17,600 |
| 2021 | $4,744 | $17,600 |
| 2020 | $4,744 +2% | $17,600 |
| 2018 | $4,651 +1.5% | $17,600 |
| 2017 | $4,580 +32.1% | $17,600 |
| 2016 | $3,468 +5.8% | $17,600 |
| 2015 | $3,278 | $17,600 |
| 2014 | $3,278 | $17,600 |
| 2013 | -- | $17,600 |
| 2012 | -- | $17,600 |
| 2011 | -- | $17,600 |
| 2010 | -- | $17,600 |
| 2009 | -- | $17,600 |
| 2008 | -- | $17,600 |
| 2007 | -- | $17,600 |
| 2006 | -- | $17,600 |
| 2005 | -- | $17,600 +300% |
| 2004 | -- | $4,400 |
| 2003 | -- | $4,400 |
| 2002 | -- | $4,400 |
| 2000 | -- | $4,400 |
Find assessor info on the county website
Monthly payment
Est. payment
Payment breakdown
Explore the cost of this home by adjusting the details. Changes won't be saved.Climate risks
Neighborhood: Goldenridge
Nearby schools
Schools provided by the listing agent
- High: Truman Senior
- District: Bristol Township
Source: Bright MLS. This data may not be complete. We recommend contacting the local school district to confirm school assignments for this home.
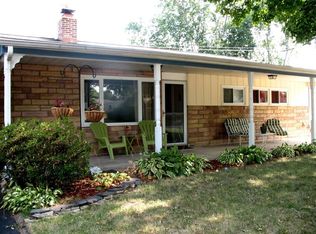
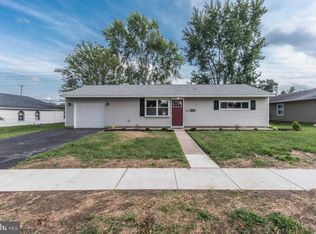
Similar homes
- $459,9004 bd2 ba2k sqft85 Kingwood Ln, Levittown, PA 19055For Sale
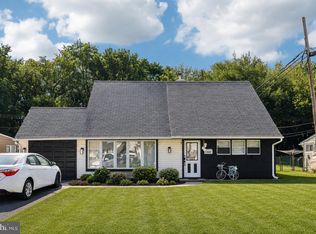
 MLS ID #PABU2128212, Julie Mataj, Keller Williams Real Estate-Horsham. Bright MLS
 - $409,0003 bd2 ba1.2k sqft181 Lower Orchard Dr, Levittown, PA 19056For Sale
 MLS ID #PABU2131068, Robin Kemmerer, Robin Kemmerer Associates Inc. Bright MLS
 - $395,9504 bd2 ba1.6k sqft189 Kenwood Dr S, Levittown, PA 19055For Sale
 MLS ID #PABU2130698, Javier Nichols, EXP Realty, LLC. Bright MLS
 - $440,0003 bd1 ba1.2k sqft807 Eldridge Rd, Fairless Hills, PA 19030For Sale
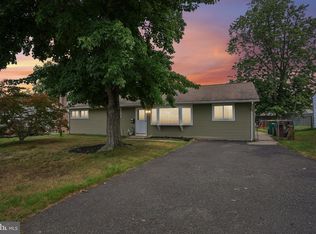 MLS ID #PABU2127608, Allison Hamilton, BHHS Fox & Roach - Robbinsville. Bright MLS
 - $445,0004 bd1 ba1.7k sqft2 Walnut Dr, Burlington, NJ 08016For SaleMLS ID #NJBL2121556, Jessica Mashburn, EXIT Realty Defined. Bright MLS
- $475,9993 bd2 ba1.2k sqft31 Mapleview Dr, Feasterville Trevose, PA 19053For SaleMLS ID #PABU2126636, Gary Dydak, Dydak Realty. Bright MLS
- $457,9003 bd2 ba1.3k sqft2856 Colmar Ave, Bensalem, PA 19020For SaleMLS ID #PABU2128130, Mike Patel, Equity Pennsylvania Real Estate. Bright MLS
- $444,9003 bd1 ba1.5k sqft1452 Street Rd, Bensalem, PA 19020For SaleMLS ID #PABU2118656, Nick DeLuca, KW Empower. Bright MLS
- $439,0004 bd3 ba2k sqft214 Lincoln Ave, Beverly, NJ 08010For SaleMLS ID #NJBL2121442, Erin Lewandowski, BHHS Fox & Roach-Moorestown. Bright MLS
- $464,9003 bd3 ba2.1k sqft6336 Musket Ct, Bensalem, PA 19020For SaleMLS ID #PABU2131606, Joey Fang, Canaan Realty Services INC. Bright MLS
- $440,0003 bd3 ba2.1k sqft27 Toledo Ln, Willingboro, NJ 08046For SaleMLS ID #NJBL2119898, Diane Gervasi, Century 21 Alliance-Moorestown. Bright MLS
- $375,0003 bd1 ba1.2k sqft308 2nd St, Bordentown, NJ 08505For SaleMLS ID #NJBL2119984, Jack Ryan, RE/MAX at Home. Bright MLS
- $499,0003 bd2 ba2.1k sqft233 Marilyn Dr, Hatboro, PA 19040For SaleMLS ID #PAMC2196610, Mary Ann Sundell, RE/MAX Centre Realtors. Bright MLS
- $435,0003 bd3 ba1.2k sqft1908 Murray St, Philadelphia, PA 19115For SaleMLS ID #PAPH2678316, David Brown, JMG Pennsylvania. Bright MLS
- $405,0003 bd4 ba1.6k sqft13043 Worthington Rd, Philadelphia, PA 19116For SaleMLS ID #PAPH2676648, Dayna Rogozinski, Honest Real Estate. Bright MLS
- $635,0003 bd2 ba1.6k sqft6231 Washington Ln, Bensalem, PA 19020For SaleMLS ID #PABU2132134, John Rueter, Charles Rueter Inc. Bright MLS
- $425,0003 bd2 ba1.6k sqft66 Triangle Ln, Willingboro, NJ 08046For SaleMLS ID #NJBL2119248, Gerri Brooke Sheppard, Coldwell Banker Realty. Bright MLS
- $355,0003 bd3 ba1.2k sqft811 Lincoln Ave, Burlington, NJ 08016For Sale
 MLS ID #2615429R. All Jersey MLS
 - $499,0004 bd3 ba1.5k sqft43 Greene Rd, Warminster, PA 18974For SaleMLS ID #PABU2132786, Laura DiPillo, RE/MAX Centre Realtors. Bright MLS
- $500,0004 bd2 ba1.8k sqft1141 Elwood Ave, Bensalem, PA 19020For SaleMLS ID #PABU2132408, Robin Carp, Homestarr Realty. Bright MLS
