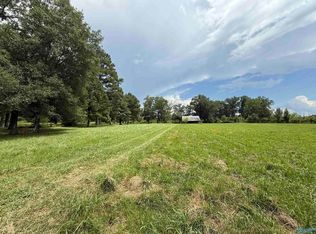
This cozy and inviting home features an open floor plan with LVP flooring throughout and plenty of natural light. The kitchen offers warm oak cabinetry, generous storage, and a large pantry, while the spacious primary suite includes a generously sized closet. A dedicated mudroom and separate laundry room add everyday convenience, along with an oversized two-car attached garage. Outside, enjoy a covered front porch, back deck, pasture, storage building, and your very own pond. With room for animals, gardening, hobbies, or simply a little extra breathing room, this mini-farm property offers space, versatility, and so many possibilities! Easy access to shopping, dining and I65!
Pending
$265,000
32 Hance Rd, Hartselle, AL 35640
2beds
1,409sqft
Single Family Residence
Built in 2002
3.4 Acres Lot
$-- Zestimate®
$188/sqft
$-- HOA
What's special
Oversized two-car attached garageWarm oak cabinetryGenerously sized closetBack deckDedicated mudroomGenerous storageSeparate laundry room
- 12 days
- 748
- 64
Likely to sell faster than
Zillow last checked:
Listing updated:
Listed by:
Leah Miller 256-479-8410,
Keller Williams Horizon
Source: ValleyMLS,MLS#: 21927641
Facts & features
Interior
Bedrooms & bathrooms
- Bedrooms: 2
- Bathrooms: 2
- Full bathrooms: 1
- 3/4 bathrooms: 1
Rooms
- Room types: Master Bedroom, Living Room, Bedroom 2, Dining Room, Kitchen, Laundry, Bath:Full, Bath:Master3/4
Primary bedroom
- Features: Ceiling Fan(s), Walk-In Closet(s), LVP
- Level: First
- Area: 182
- Dimensions: 14 x 13
Bedroom 2
- Features: Ceiling Fan(s), LVP
- Level: First
- Area: 117
- Dimensions: 9 x 13
Primary bathroom
- Features: Tile
- Level: First
- Area: 66
- Dimensions: 11 x 6
Bathroom 1
- Features: Tile
- Level: First
- Area: 66
- Dimensions: 11 x 6
Bathroom 2
- Features: Tile
- Level: First
- Area: 45
- Dimensions: 9 x 5
Dining room
- Features: Recessed Lighting, LVP Flooring
- Level: First
- Area: 168
- Dimensions: 12 x 14
Kitchen
- Features: Kitchen Island, Pantry, LVP
- Level: First
- Area: 154
- Dimensions: 14 x 11
Living room
- Features: Ceiling Fan(s), LVP
- Level: First
- Area: 345
- Dimensions: 15 x 23
Laundry room
- Features: Vinyl
- Level: First
- Area: 45
- Dimensions: 5 x 9
Heating
- Central 1, Electric
Cooling
- Central 1, Electric
Appliances
- Included: Range, Dishwasher, Microwave, Refrigerator, Disposal
Features
- Basement: Crawl Space
- Has fireplace: No
- Fireplace features: None
Interior area
- Total interior livable area: 1,409 sqft
Property
Parking
- Parking features: Garage-Two Car, Garage Faces Front, Oversized
Features
- Levels: One
- Stories: 1
- Patio & porch: Covered Porch, Deck, Front Porch
- Waterfront features: Lake/Pond
Lot
- Size: 3.4 Acres
- Dimensions: 164 x 332 x 217 x 281 x 289 x 85 x 90 x 493
Details
- Parcel number: 15 09 31 0 000 002.002
Construction
Type & style
- Home type: SingleFamily
- Architectural style: Ranch
- Property subtype: Single Family Residence
Condition
- New construction: No
- Year built: 2002
Utilities & green energy
- Sewer: Septic Tank
- Water: Public
Community & HOA
Community
- Subdivision: Dist01b
HOA
- Has HOA: No
Location
- Region: Hartselle
Financial & listing details
- Price per square foot: $188/sqft
- Tax assessed value: $220,700
- Annual tax amount: $772
- Date on market: 8/28/2026
Estimated market value
Not available
Estimated sales range
Not available
Not available
Price history
| Date | Event | Price |
|---|---|---|
| 9/8/2026 | Pending sale | $265,000$188/sqft |
Source:  ValleyMLS #21927641 Report a problem ValleyMLS #21927641 Report a problem | ||
| 8/31/2026 | Contingent | $265,000$188/sqft |
Source: ValleyMLS #21927641 Report a problem | ||
| 8/28/2026 | Listed for sale | $265,000+89.3%$188/sqft |
Source: ValleyMLS #21927641 Report a problem | ||
| 10/18/2019 | Sold | $140,000+0.1%$99/sqft |
Source: ValleyMLS #1127640 Report a problem | ||
| 9/12/2019 | Pending sale | $139,900$99/sqft |
Source: Coldwell Banker McMillan & Associates #1127640 Report a problem | ||
| 9/12/2019 | Price change | $139,900+3.7%$99/sqft |
Source: Coldwell Banker McMillan & Associates #1127640 Report a problem | ||
| 9/9/2019 | Listed for sale | $134,900+26.1%$96/sqft |
Source: Coldwell Banker McMillan #1127640 Report a problem | ||
| 6/30/2016 | Sold | $107,000-7%$76/sqft |
Source: ValleyMLS #1042548 Report a problem | ||
| 4/18/2016 | Listed for sale | $115,000-44.4%$82/sqft |
Source: Re/Max Platinum-Pt.Mallard Pkw #1042548 Report a problem | ||
| 8/24/2015 | Listing removed | $207,000$147/sqft |
Source: MarMac Real Estate #1013250 Report a problem | ||
| 8/3/2015 | Price change | $207,000-0.5%$147/sqft |
Source: MarMac Real Estate #1013250 Report a problem | ||
| 7/2/2015 | Price change | $208,000-0.5%$148/sqft |
Source: MarMac Real Estate #1013250 Report a problem | ||
| 6/1/2015 | Price change | $209,000-0.5%$148/sqft |
Source: MarMac Real Estate #1013250 Report a problem | ||
| 4/28/2015 | Price change | $210,000-10.6%$149/sqft |
Source: MarMac Real Estate #1013250 Report a problem | ||
| 2/23/2015 | Listed for sale | $235,000$167/sqft |
Source: MarMac Real Estate #1013250 Report a problem | ||
Public tax history
| Year | Property taxes | Tax assessment |
|---|---|---|
| 2025 | $772 | $22,080 |
| 2024 | $772 +5.2% | $22,080 +4.8% |
| 2023 | $734 +8.3% | $21,060 +7.7% |
| 2022 | $678 +29.4% | $19,560 +26.7% |
| 2021 | $524 +3.4% | $15,440 +3.1% |
| 2020 | $507 | $14,980 |
| 2019 | $507 | $14,980 +11% |
| 2015 | $507 | $13,500 |
| 2014 | -- | $13,500 +2.7% |
| 2013 | -- | $13,140 |
| 2012 | -- | $13,140 -1.6% |
| 2010 | -- | $13,360 |
Find assessor info on the county website
Monthly payment
Est. payment
Payment breakdown
Explore the cost of this home by adjusting the details. Changes won't be saved.Climate risks
Neighborhood: 35640
Nearby schools
Schools provided by the listing agent
- Elementary: Falkville
- Middle: Falkville
- High: Falkville
Source: ValleyMLS. This data may not be complete. We recommend contacting the local school district to confirm school assignments for this home.
Similar homes
- $289,9003 bd2 ba1.2k sqft407 Bowles Bridge Rd, Hartselle, AL 35640For Sale
 MLS ID #21919942, Hope Artiga. ValleyMLS
 - $259,9003 bd2 ba1.7k sqft11 Ellis Private Dr, Hartselle, AL 35640For Sale
 MLS ID #21921810, Tabitha Tittle. ValleyMLS
 - $285,0003 bd2 ba1.6k sqft907 Bellemeade St SW, Hartselle, AL 35640For Sale
 MLS ID #21925040, Morgyn Sparkman. ValleyMLS
 - $242,9003 bd2 ba1.3k sqft1549 Vest St SW, Hartselle, AL 35640For Sale
 MLS ID #21925358, Philip Wright. ValleyMLS
