HIGHEST/BEST DUE BY 9/13, 6pm.Some homes make you slow down before you even reach the front door. This ONE starts at the driveway - stone walls and mature trees framing the entrance, flowers, plantings, and a little waterfall setting the tone. There is extra room for parking and turnaround, and a cozy front porch waiting at the top. Inside, one-floor living done right - everything you need on a single level, no stairs, no compromises. Gleaming hardwood floors, granite in the kitchen, and glass French pocket doors opening from the kitchen to the family room. The hall full bath features a jacuzzi tub. The four-season sunroom, with vaulted ceilings and its own heat and A/C, is the room you will actually live in, and it leads out to two separate private patios. The 2012 addition delivers a carpeted family room, a luxurious primary suite with two walk-in closets, and a beautiful full bath with sauna/shower and soft-close cabinetry. A mudroom with custom cabinets connects to a heated three-car garage. Separate laundry room. Four Ring cameras cover the exterior and stay, and the appliance protection plan is transferable. And you are just one mile from Candlewood Lake, the largest lake in Connecticut - boating, swimming, and sunsets minutes from your front door. See additional remarks for the full list of seller updates - a home this well cared for does not happen by accident. Come see this ONE before someone else calls it home. Seller updates and improvements: 2018 - New front door with sidelights; new windows in the three original bedrooms and the guest full bath 2021 - New rear drainage system; new stone wall in rear 2022 - New dishwasher; new carpet in family room, office, and primary bedroom 2024 - New porch flooring; new refrigerator 2025 - New range/oven; four Ring cameras covering the entire exterior July 2026 - Septic pumped; home power washed Transferable appliance protection plan conveys to the buyer. Ring cameras stay with the home. Seller to find suitable housing.
Accepting backups
$639,900
32 Hawley Road, Danbury, CT 06811
4beds
2,256sqft
Single Family Residence
Built in 1966
0.51 Acres Lot
$652,100 Zestimate®
$284/sqft
$-- HOA
What's special
- 14 days
- 2,080
- 131
Likely to sell faster than
Zillow last checked:
Listing updated:
Listed by:
Chris S. Bacoulis (203)767-1857,
Realty ONE Group Connect 203-590-1111
Source: Smart MLS,MLS#: 24204709
Facts & features
Interior
Bedrooms & bathrooms
- Bedrooms: 4
- Bathrooms: 2
- Full bathrooms: 2
Primary bedroom
- Features: Ceiling Fan(s), Full Bath, Steam/Sauna, Walk-In Closet(s), Wall/Wall Carpet, Tile Floor
- Level: Main
Bedroom
- Features: Ceiling Fan(s), Wall/Wall Carpet
- Level: Main
Bedroom
- Features: Ceiling Fan(s), Wall/Wall Carpet
- Level: Main
Bedroom
- Features: Wall/Wall Carpet
- Level: Main
Family room
- Features: Ceiling Fan(s), Wall/Wall Carpet
- Level: Main
Kitchen
- Features: Granite Counters, Dining Area, Sliders, Hardwood Floor
- Level: Main
Living room
- Features: Bay/Bow Window, Hardwood Floor
- Level: Main
Office
- Features: Wall/Wall Carpet
- Level: Main
Sun room
- Features: Beamed Ceilings, Ceiling Fan(s), Laminate Floor
- Level: Main
Heating
- Forced Air, Natural Gas
Cooling
- Ceiling Fan(s), Central Air, Heat Pump
Appliances
- Included: Oven/Range, Microwave, Refrigerator, Dishwasher, Washer, Dryer, Gas Water Heater, Water Heater
- Laundry: Main Level, Mud Room
Features
- Wired for Data
- Basement: None
- Attic: Storage,Pull Down Stairs
- Has fireplace: No
Interior area
- Total structure area: 2,256
- Total interior livable area: 2,256 sqft
- Finished area above ground: 2,256
Video & virtual tour
Property
Parking
- Total spaces: 7
- Parking features: Attached, Paved, Driveway, Private
- Attached garage spaces: 3
- Has uncovered spaces: Yes
Features
- Patio & porch: Porch, Patio
- Exterior features: Rain Gutters, Garden, Lighting, Stone Wall
Lot
- Size: 0.51 Acres
- Features: Corner Lot, Level
Details
- Parcel number: 86493
- Zoning: RA40
Construction
Type & style
- Home type: SingleFamily
- Architectural style: Ranch
- Property subtype: Single Family Residence
Materials
- Vinyl Siding
- Foundation: Slab
- Roof: Asphalt
Condition
- New construction: No
- Year built: 1966
Utilities & green energy
- Sewer: Septic Tank
- Water: Public
Community & HOA
Community
- Security: Security System
HOA
- Has HOA: No
Location
- Region: Danbury
Financial & listing details
- Price per square foot: $284/sqft
- Tax assessed value: $283,710
- Annual tax amount: $7,158
- Date on market: 9/6/2026
Estimated market value
$652,100
$619,000 - $685,000
$3,797/mo
Price history
| Date | Event | Price |
|---|---|---|
| 9/10/2026 | Listed for sale | $639,900+65.1%$284/sqft |
Source:  Smart MLS #24204709 Report a problem Smart MLS #24204709 Report a problem | ||
| 8/25/2017 | Sold | $387,500$172/sqft |
Source: Smart MLS #99181653 Report a problem | ||
Public tax history
| Year | Property taxes | Tax assessment |
|---|---|---|
| 2025 | $7,090 +2.2% | $283,710 |
| 2024 | $6,934 +4.8% | $283,710 |
| 2023 | $6,619 -0.9% | $283,710 +19.8% |
| 2022 | $6,682 +2.2% | $236,800 |
| 2021 | $6,536 | $236,800 |
| 2020 | $6,536 | $236,800 |
| 2019 | $6,536 | $236,800 |
| 2018 | $6,536 +9.6% | $236,800 +15% |
| 2017 | $5,964 +0.9% | $206,000 |
| 2016 | $5,908 +1.5% | $206,000 |
| 2015 | $5,822 +54.8% | $206,000 +20.8% |
| 2006 | $3,762 -11.3% | $170,600 |
| 2004 | $4,241 +2.3% | $170,600 |
| 2003 | $4,144 +49.7% | $170,600 +49.8% |
| 2001 | $2,768 +16.9% | $113,900 |
| 2000 | $2,367 +9.2% | $113,900 +9.2% |
| 1999 | $2,167 | $104,300 |
Find assessor info on the county website
Monthly payment
Est. payment
Payment breakdown
Explore the cost of this home by adjusting the details. Changes won't be saved.Climate risks
Neighborhood: 06811
Nearby schools
Schools provided by the listing agent
- High: Danbury
Source: Smart MLS. This data may not be complete. We recommend contacting the local school district to confirm school assignments for this home.
Similar homes
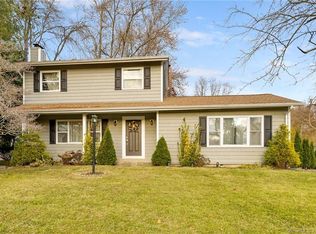
- $665,0004 bd3 ba2.7k sqft188 Great Plain Road, Danbury, CT 06811For Sale
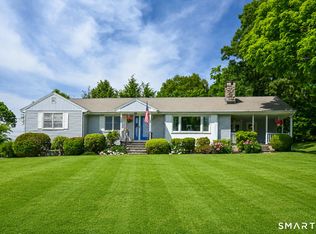
 MLS ID #24199004, Kim Kendall, Keller Williams Realty. Smart MLS
 - $679,0003 bd2 ba2.1k sqft4 Hillside Road, Danbury, CT 06811For Sale
 MLS ID #24159775, Mary Ellen Barnett, William Pitt Sotheby's Int'l. Smart MLS
 - $579,0003 bd2 ba1.2k sqft10 Jeanette Road, Danbury, CT 06811For Sale
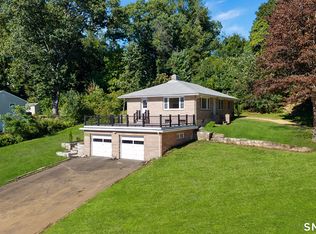 MLS ID #24207272, Raymond Magnani, Houlihan Lawrence. Smart MLS
 - $636,0004 bd3 ba2.2k sqft3 Mayflower Drive, Brookfield, CT 06804For Sale
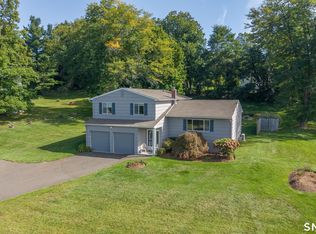 MLS ID #24207552, Ben Keeney, RE/MAX Right Choice. Smart MLS
 - $609,0003 bd3 ba1.2k sqft2-B Sunrise Road, Danbury, CT 06810For SaleMLS ID #24207158, Melanie Boucos, Pro Property Management, LLC. Smart MLS
- $584,9003 bd2 ba2.8k sqft14 Ivy Lane, Danbury, CT 06811For SaleMLS ID #24201327, Robert Morey, RE/MAX Right Choice. Smart MLS
- $669,0004 bd3 ba2.8k sqft156 Stadley Rough Road, Danbury, CT 06811For SaleMLS ID #24167114, Kristen Stolfi, Berkshire Hathaway NE Prop.. Smart MLS
- $650,0004 bd4 ba3.1k sqft45 East Gate Road, Danbury, CT 06811For SaleMLS ID #24181417, Jimmy Edwards, Redfin Corporation. Smart MLS
- $475,0003 bd2 ba1.2k sqft26 Mirijo Road, Danbury, CT 06811For SaleMLS ID #24207849, Ryan De Lello, William Pitt Sotheby's International Realty. Smart MLS
- $650,0003 bd2 ba2k sqft11 Pocono Point Road, Danbury, CT 06811For SaleMLS ID #24197094, Roseleen Ruano, William Raveis Real Estate. Smart MLS
- $589,9993 bd3 ba1.3k sqft26 Harbor Ridge Road, Danbury, CT 06811For SaleMLS ID #24199248, David H. Pina, Coldwell Banker Realty. Smart MLS
- $670,0003 bd3 ba1.8k sqft28 Deepwood Drive, Bethel, CT 06801For SaleMLS ID #24206159, Ana P. Anderson, Coldwell Banker Realty. Smart MLS
- $499,9003 bd1 ba2.3k sqft23 Dana Road, Danbury, CT 06811For SaleMLS ID #24207225, Matt Rose, Keller Williams Realty. Smart MLS
- $625,0003 bd2 ba1.8k sqft14 Redwood Drive, Bethel, CT 06801For SaleMLS ID #24205322, Jennifer Kelley, Compass Connecticut, LLC. Smart MLS
- $599,9003 bd3 ba2.7k sqft39 Bear Mountain Road, New Fairfield, CT 06812For SaleMLS ID #24206029, Kelley Colino, William Raveis Real Estate. Smart MLS
- $530,0004 bd3 ba1.7k sqft1 Boat Road, Danbury, CT 06811For SaleMLS ID #24171079, Tama Murphy, Keller Williams Realty. Smart MLS
- $499,9003 bd2 ba1.6k sqft15 Henso Drive, Danbury, CT 06811For SaleMLS ID #24206694, Michael Vartolone, William Raveis Real Estate. Smart MLS
- $525,0003 bd2 ba2.4k sqft65 Barnum Road, Danbury, CT 06811For SaleMLS ID #24204050, Trish McFadden, Houlihan Lawrence. Smart MLS
- $539,9003 bd2 ba2.1k sqft32 Taagan Point Drive, Danbury, CT 06811For SaleMLS ID #24188846, Bianca Harlacher, Coldwell Banker Realty. Smart MLS
- $430,0002 bd1 ba2k sqft1 Albers Road, Danbury, CT 06811For SaleMLS ID #24179909, Mark J. Nolan, Nolan Realty LLC. Smart MLS
