Welcome to 32 Hawthorne Road in Hanover. A meticulously maintained 3-bedroom, 2-bath ranch set on just under ¾ of an acre in a wonderful established neighborhood, offering privacy, space, and convenience in a desirable location. Step inside this home filled with character, warmth and thoughtful details. The family room, with a beamed cathedral-ceiling, creates an inviting gathering space with an open and airy feel, while the updated living room showcases gorgeous custom millwork, a fireplace and large windows, that over look the back yard and allows natural light throughout the space. The kitchen includes a dining room and is conveniently located in the center of the home. This provides easy access to the main living areas, beneficial for meal preparation, and entertaining. In the private primary suite, there is a vaulted ceiling and large bay windows. An extensive dressing area with four closets, a sitting area to watch tv and unwind, and a brand new luxury bathroom, complete with large soaking tub and double vanity. Two additional bedrooms and an updated second full bath complete the main living area, offering flexibility for family, guests, or a home office. A screened-in porch overlooking the beautifully manicured yard extends the living space outdoors and creates the perfect spot to enjoy morning coffee, afternoon relaxation, or evening gatherings. Mature plantings and established landscaping add privacy, beauty, and charm to the peaceful setting. The large, partially finished walk-out lower level adds valuable versatility, with plenty of room for an in-law setup, entertainment area, home offices, gym, workshop, or additional living space. An enclosed carpenter’s shop provides a dedicated area for projects, hobbies, and storage. Additional highlights include hardwood floors, fresh interior paint, central air, updated bathrooms, a two-car attached garage, two fireplaces, and a whole-house generator, bringing comfort, convenience, and peace of mind. All of this is tucked into a private setting while remaining centrally located near Hanover Center, Hanover Crossing, shopping, dining, and highway access! Welcome Home!!
Pending
$885,000
32 Hawthorne Rd, Hanover, MA 02339
3beds
3,888sqft
Single Family Residence
Built in 1961
0.7 Acres Lot
$917,400 Zestimate®
$228/sqft
$-- HOA
What's special
Two fireplacesCentral airTwo-car attached garageHardwood floorsUpdated bathroomsGorgeous custom millworkFresh interior paint
- 10 days
- 103
- 0
Likely to sell faster than
Zillow last checked:
Listing updated:
Listed by:
Susan Solis 781-534-5607,
Keller Williams Realty Signature Properties 781-924-5766
Source: MLS PIN,MLS#: 73570523
Facts & features
Interior
Bedrooms & bathrooms
- Bedrooms: 3
- Bathrooms: 2
- Full bathrooms: 2
Primary bedroom
- Features: Bathroom - Full, Skylight, Walk-In Closet(s), Flooring - Hardwood, Window(s) - Picture, Dressing Room, Closet - Double, Half Vaulted Ceiling(s)
- Level: First
Bedroom 2
- Features: Closet, Flooring - Hardwood
- Level: First
Bedroom 3
- Features: Closet, Flooring - Hardwood
- Level: First
Primary bathroom
- Features: Yes
Bathroom 1
- Features: Bathroom - Full, Bathroom - Double Vanity/Sink, Bathroom - Tiled With Tub & Shower, Closet - Linen, Flooring - Stone/Ceramic Tile, Countertops - Stone/Granite/Solid, Jacuzzi / Whirlpool Soaking Tub, Dressing Room
- Level: First
Bathroom 2
- Features: Bathroom - Full, Bathroom - Tiled With Shower Stall, Flooring - Stone/Ceramic Tile
- Level: First
Dining room
- Features: Beamed Ceilings, Closet, Flooring - Wall to Wall Carpet, Exterior Access
- Level: First
Family room
- Features: Wood / Coal / Pellet Stove, Skylight, Cathedral Ceiling(s), Beamed Ceilings, Flooring - Wall to Wall Carpet, Window(s) - Bay/Bow/Box, Exterior Access, Slider, Gas Stove, Window Seat
- Level: Main,First
Kitchen
- Features: Skylight, Closet, Flooring - Hardwood, Dining Area, Pantry, Countertops - Stone/Granite/Solid, Breakfast Bar / Nook, Exterior Access, Recessed Lighting, Stainless Steel Appliances
- Level: First
Living room
- Features: Closet/Cabinets - Custom Built, Flooring - Hardwood, Window(s) - Picture, Crown Molding, Decorative Molding
- Level: First
Office
- Features: Flooring - Vinyl, Window(s) - Picture
- Level: Basement
Heating
- Baseboard, Oil, Propane, Ductless, Leased Propane Tank
Cooling
- Central Air, Ductless
Appliances
- Included: Water Heater, Range, Dishwasher, Microwave, Refrigerator, Freezer, Washer, Dryer, Plumbed For Ice Maker
- Laundry: Electric Dryer Hookup, Washer Hookup, In Basement
Features
- Closet, Storage, Mud Room, Home Office-Separate Entry, Office, Play Room, Sauna/Steam/Hot Tub, Laundry Chute
- Flooring: Tile, Carpet, Hardwood, Flooring - Stone/Ceramic Tile, Flooring - Wall to Wall Carpet, Flooring - Vinyl, Concrete
- Doors: Storm Door(s)
- Windows: Picture, Insulated Windows, Screens
- Basement: Full,Finished,Walk-Out Access,Interior Entry
- Number of fireplaces: 2
- Fireplace features: Living Room
Interior area
- Total structure area: 3,888
- Total interior livable area: 3,888 sqft
- Finished area above ground: 2,054
- Finished area below ground: 1,834
Video & virtual tour
Property
Parking
- Total spaces: 8
- Parking features: Attached, Paved Drive, Off Street
- Attached garage spaces: 2
- Uncovered spaces: 6
Features
- Patio & porch: Screened
- Exterior features: Porch - Screened, Rain Gutters, Professional Landscaping, Screens, Garden
Lot
- Size: 0.7 Acres
- Features: Wooded
Details
- Additional structures: Workshop
- Parcel number: 1019821
- Zoning: Res.
Construction
Type & style
- Home type: SingleFamily
- Architectural style: Ranch
- Property subtype: Single Family Residence
Materials
- Frame
- Foundation: Concrete Perimeter
- Roof: Shingle
Condition
- Year built: 1961
Utilities & green energy
- Electric: Generator, 220 Volts, Generator Connection
- Sewer: Private Sewer
- Water: Public
- Utilities for property: for Electric Range, for Electric Dryer, Washer Hookup, Icemaker Connection, Generator Connection
Community & HOA
Community
- Features: Public Transportation, Shopping, Walk/Jog Trails, Stable(s), Conservation Area, House of Worship, Public School
- Security: Security System
HOA
- Has HOA: No
Location
- Region: Hanover
Financial & listing details
- Price per square foot: $228/sqft
- Tax assessed value: $717,800
- Annual tax amount: $8,865
- Date on market: 9/17/2026
- Listing terms: Contract
Estimated market value
$917,400
$872,000 - $963,000
$4,012/mo
Price history
| Date | Event | Price |
|---|---|---|
| 9/16/2026 | Pending sale | $885,000$228/sqft |
Source: MLS PIN #73570523 Report a problem | ||
| 9/10/2026 | Listed for sale | $885,000$228/sqft |
Source: MLS PIN #73570523 Report a problem | ||
Public tax history
| Year | Property taxes | Tax assessment |
|---|---|---|
| 2025 | $8,865 -3.8% | $717,800 |
| 2024 | $9,217 +3.8% | $717,800 +9.1% |
| 2023 | $8,879 +9.9% | $658,200 +24.3% |
| 2022 | $8,076 -2.3% | $529,600 +4.6% |
| 2021 | $8,270 +1.7% | $506,400 +1.6% |
| 2020 | $8,131 +6.1% | $498,500 +6.7% |
| 2019 | $7,663 +3.1% | $467,000 +2.3% |
| 2018 | $7,430 +1.1% | $456,400 +2.6% |
| 2017 | $7,350 +2.8% | $444,900 +4.9% |
| 2016 | $7,149 +6.1% | $424,000 +1.6% |
| 2015 | $6,738 +15.6% | $417,200 +16% |
| 2014 | $5,829 +4.2% | $359,600 |
| 2013 | $5,592 +3.7% | $359,600 |
| 2012 | $5,394 +5.8% | $359,600 |
| 2011 | $5,099 +3.2% | $359,600 -2.4% |
| 2010 | $4,943 +8.7% | $368,600 -4.7% |
| 2009 | $4,548 +2.8% | $386,700 -7.3% |
| 2008 | $4,426 +1.4% | $417,200 +1.6% |
| 2007 | $4,367 +2% | $410,800 +4.5% |
| 2006 | $4,281 +5.4% | $393,100 +4.2% |
| 2005 | $4,061 -1.1% | $377,400 +25.7% |
| 2004 | $4,107 -0.6% | $300,200 +5.3% |
| 2003 | $4,133 +10.4% | $285,200 +38.4% |
| 2001 | $3,743 +11.7% | $206,000 +6.6% |
| 1998 | $3,350 | $193,300 |
Find assessor info on the county website
Monthly payment
Est. payment
Payment breakdown
Explore the cost of this home by adjusting the details. Changes won't be saved.Climate risks
Neighborhood: 02339
Nearby schools
Schools provided by the listing agent
- Elementary: Center Elementary
- Middle: Hanover Middle
- High: Hanover Hs
Source: MLS PIN. This data may not be complete. We recommend contacting the local school district to confirm school assignments for this home.
Similar homes
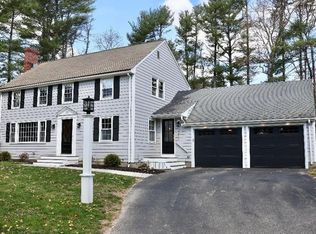
- $899,0004 bd4 ba3.5k sqft77 Bardin St, Hanover, MA 02339For Sale
 MLS ID #73575387, The Tabassi Team, RE/MAX Partners Relocation. MLS PIN
 - $885,0005 bd3 ba2.2k sqft31 Broadway, Hanover, MA 02339For Sale
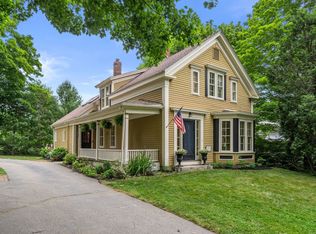 MLS ID #73541070, Lindsay Conlon, Coldwell Banker Realty - Norwell - Hanover Regional Office. MLS PIN
 - $856,5004 bd2 ba2.1k sqft290 Grove St, Norwell, MA 02061For Sale
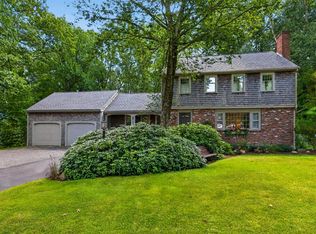 MLS ID #73568893, James Roche, Coldwell Banker Realty - Norwell - Hanover Regional Office. MLS PIN
 - $969,9003 bd4 ba4k sqft34 River Rd, East Bridgewater, MA 02333For Sale
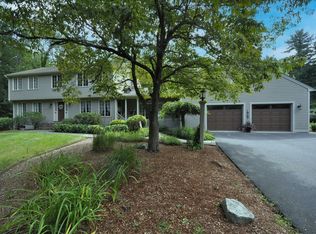 MLS ID #73571858, Kim West, Kim West Real Estate. MLS PIN
