This property is not currently displayed as for sale or rent on Zillow. This may be different from what's on other websites or public sources.
Off market
Zestimate®
$495,000
32 Highland Road, Kent, CT 06785
3beds
2,000sqft
Single Family Residence
Built in 1998
1.59 Acres Lot
$495,000 Zestimate®
$248/sqft
$3,852 Estimated rent
Home value
$495,000
$450,000 - $545,000
$3,852/mo
Zestimate® history
Owner options
List your home for rent
$3,852/mo
Rent Zestimate®
Find your next renter with Zillow Rental Manager. Plus, with online applications, you can quickly screen prospective tenants – for free.
$3,852/mo
Rent Zestimate®
Refinance and save
$2,827/mo
Est. payment
Refinancing to a lower rate could help reduce your monthly payments and save thousands over the life of the loan.
$2,827/mo
Est. payment
Explore your selling options
Work with a Zillow partner agent
Leverage their expertise and Zillow's premium Showcase listings to get your home seen by more buyers.
Get startedList with your own agent
Get your home in front of millions of buyers by listing it on Zillow.
Learn how to do itSell it yourself
Take full control of how buyers see your home on Zillow by listing For Sale by Owner (FSBO).
List your homeWhat's special
Zillow last checked:
Listing updated:
Listed by:
Everton Stewart 860-601-6061,
Real Living Scalzo Group R.E.
Bought with:
Everton Stewart
Real Living Scalzo Group R.E.
Source: Smart MLS,MLS#: 98272668
Facts & features
Interior
Bedrooms & bathrooms
- Bedrooms: 3
- Bathrooms: 2
- Full bathrooms: 2
Rooms
- Room types: Workshop
Primary bedroom
- Features: Ceiling Fan(s), Full Bath, Hardwood Floor
- Level: Main
- Area: 192 Square Feet
- Dimensions: 12 x 16
Bedroom
- Features: Ceiling Fan(s), Hardwood Floor
- Level: Main
- Area: 120 Square Feet
- Dimensions: 10 x 12
Bedroom
- Features: Ceiling Fan(s), Hardwood Floor
- Level: Main
- Area: 130 Square Feet
- Dimensions: 10 x 13
Bedroom
- Features: Ceiling Fan(s), Hardwood Floor
- Level: Main
- Area: 120 Square Feet
- Dimensions: 10 x 12
Den
- Features: Ceiling Fan(s), Wall/Wall Carpet
- Level: Lower
Den
- Features: Ceiling Fan(s), Wall/Wall Carpet
- Level: Lower
- Area: 420 Square Feet
- Dimensions: 15 x 28
Family room
- Features: Ceiling Fan(s), Hardwood Floor
- Level: Main
Kitchen
- Features: Hardwood Floor
- Level: Main
- Area: 192 Square Feet
- Dimensions: 16 x 12
Living room
- Features: Fireplace, Hardwood Floor, Vaulted Ceiling(s)
- Level: Main
- Area: 340 Square Feet
- Dimensions: 20 x 17
Other
- Level: Lower
- Area: 1188 Square Feet
- Dimensions: 132 x 9
Heating
- Forced Air, Oil
Cooling
- Window Unit(s)
Appliances
- Included: Dryer, Microwave, Oven/Range, Refrigerator, Oven, Washer
Features
- Basement: Finished,Full,Storage Space
- Attic: None
- Number of fireplaces: 1
Interior area
- Total structure area: 2,000
- Total interior livable area: 2,000 sqft
- Finished area above ground: 2,000
Property
Parking
- Total spaces: 2
- Parking features: Detached, Paved
- Garage spaces: 2
Features
- Patio & porch: Deck, Porch
- Waterfront features: Brook
Lot
- Size: 1.59 Acres
- Features: Farm, Wooded
Details
- Additional structures: Barn(s)
- Parcel number: 1942761
- Zoning: RES
- Horses can be raised: Yes
Construction
Type & style
- Home type: SingleFamily
- Architectural style: Farm House,Ranch
- Property subtype: Single Family Residence
Materials
- Log
- Roof: Asphalt
Condition
- New construction: No
- Year built: 1998
Utilities & green energy
- Sewer: Septic Tank
- Water: Well
Community & HOA
Community
- Subdivision: SPOONER HILL ESTATES
HOA
- Has HOA: No
Location
- Region: Kent
Financial & listing details
- Price per square foot: $248/sqft
- Tax assessed value: $201,600
- Annual tax amount: $3,423
- Date on market: 6/26/2023
Price history
| Date | Event | Price |
|---|---|---|
| 5/17/2006 | Sold | $390,000$195/sqft |
Source:  Smart MLS #98272668 Report a problem Smart MLS #98272668 Report a problem | ||
Public tax history
Tax history is unavailable.
Neighborhood: South Kent
Nearby homes
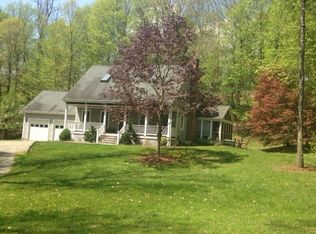
- $614,0003 bd3 ba2.3k sqft21 Highland Rd, South Kent, CT 06785Off Market
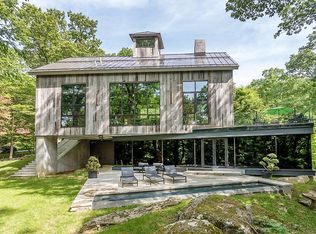
- $2,062,3002 bd4 ba3k sqft18 Highland Rd, South Kent, CT 06785Off Market
- $535,6002 bd2 ba1.2k sqft32 Highland Rd, South Kent, CT 06785Off Market
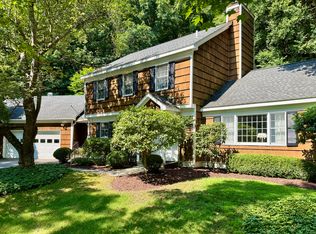
- $555,0004 bd3 ba2.4k sqft132 S Kent Rd, South Kent, CT 06785Sold
- $410,0002 bd2 ba2k sqft128 S Kent Rd, South Kent, CT 06785Sold
- $574,3004 bd3 ba2k sqft19 Highland Rd, South Kent, CT 06785Off Market
- $602,8002 bd2 ba1.9k sqft36 Highland Rd, South Kent, CT 06785Off Market
- $64,200-- bd-- ba-- sqft36 Highland Rd, South Kent, CT 06785Off Market
Nearby schools
GreatSchools rating
- 7/10Kent Center SchoolGrades: PK-8Distance: 1.7 mi
- 5/10Housatonic Valley Regional High SchoolGrades: 9-12Distance: 17.5 mi
Schools provided by the listing agent
- Elementary: KENT
- Middle: KENT
- High: HOUSAT
Source: Smart MLS. This data may not be complete. We recommend contacting the local school district to confirm school assignments for this home.
Sell for more on Zillow
Get a Zillow Showcase℠ listing at no additional cost and you could sell for .
$495,000
2% more
+$9,900
With Zillow Showcase(estimated)
$504,900
Sell for more on Zillow
Get a Zillow Showcase℠ listing at no additional cost and you could sell for .
$495,000
2% more
+$9,900
With Zillow Showcase(estimated)
$504,900
- Connecticut
- Litchfield County
- Kent
- 06757
- South Kent
- 32 Highland Road
