Skip main navigation
Active under contract
  • Listed by: KW Coastal and Lakes & Mountains Realty/Meredith • Rachel Xavier
    $1,199,900

    32 Hill Road, Tilton, NH 03276

    3beds
    1,408sqft
    : 
    $7,590/mo
    Get pre-qualified
    Single Family Residence
    Built in 1920
    0.39 Acres Lot
    $1,200,700 Zestimate®
    $852/sqft
    $-- HOA

    What's special

    Year round waterfront homeCrystal clear waterSandy walk in beachHuge flat lawnFirst floor laundryFirst floor primary bedroomNewer deck
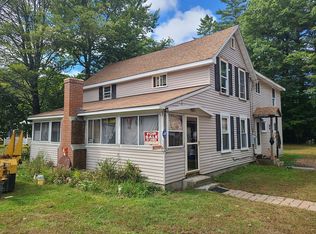
    OPEN HOUSE SATURDAY 8/1, 11am-1pm. Set on a rare, level .39 acre lot on Lake Winnisquam, this lovingly cared for year round waterfront home offers an incredible setting. Enjoy a huge flat lawn, sandy walk in beach, crystal clear water, and a 48 x 4 dock with plenty of room for boating, jet skis, and lake toys. The expansive deck and oversized 3 season porch are perfect for dining, entertaining, and enjoying the views. Inside, the home offers 3 bedrooms and 2 baths, including a first floor primary bedroom and first floor laundry. Updates over the years include a newer deck, roof, furnace, and more. A large shed provides extra storage, and there is plenty of parking for family and guests. The property also has a strong rental history prior to becoming a full time residence. Walk to The DOX Restaurant or Pirate’s Cove Mini Golf, and enjoy being just minutes from Lochmere Country Club and all the Lakes Region has to offer. Approximately 45 minutes from Manchester and an hour and a half from Boston, this is a special opportunity for a full time home, lake getaway, or investment property.
    27 days
    |
    1,235
    |
    57
    |

    Zillow last checked:

    Listing updated:

    Listed by:

    Rachel Xavier,

    KW Coastal and Lakes & Mountains Realty/Meredith 603-569-4663

    Source: PrimeMLS,MLS#: 5102577MLS Logo

      Facts & features

      Interior

      Bedrooms & bathrooms
      • Bedrooms: 3
      • Bathrooms: 2
      • Full bathrooms: 1
      • 3/4 bathrooms: 1
      Heating
      • Baseboard, Hot Water
      Cooling
      • None
      Appliances
      • Included: Electric Cooktop, Dishwasher, Dryer, Microwave, Wall Oven, Refrigerator, Washer
      • Laundry: Laundry Hook-ups, 1st Floor Laundry
      Features
      • Kitchen Island, Kitchen/Dining, Natural Light, Natural Woodwork, Walk-in Pantry
      • Flooring: Carpet, Vinyl
      • Windows: Blinds
      • Basement: Concrete Floor,Crawl Space,Interior Entry
      Interior area
      • Total structure area: 1,856
      • Total interior livable area: 1,408 sqft
      • Finished area above ground: 1,408
      • Finished area below ground: 0

      Property

      Parking
      • Parking features: Paved, Driveway, On Site, Parking Spaces 1 - 10, Covered, Carport
      • Has carport: Yes
      • Has uncovered spaces: Yes
      Accessibility
      • Accessibility features: 1st Floor Bedroom, 1st Floor Low-Pile Carpet, Access to Parking, Bathroom w/Tub, Paved Parking, 1st Floor Laundry
      Features
      • Levels: One and One Half
      • Stories: 1.5
      • Patio & porch: Covered Porch, Enclosed Porch, Screened Porch
      • Exterior features: Boat Slip/Dock, Deck, Garden, Natural Shade, Shed
      • Has view: Yes
      • View description: Water
      • Has water view: Yes
      • Water view: Water
      • Waterfront features: Beach Access
      • Body of water: Winnisquam Lake
      • Frontage length: Water frontage: 20,Road frontage: 136
      Lot
      • Size: 0.39 Acres
      • Features: Landscaped, Level, Views, Near Golf Course, Near Shopping
      Details
      • Additional structures: Outbuilding
      • Parcel number: TILTM00U01B000027L000000
      • Zoning description: Resort Commercial

      Construction

      Type & style
      • Home type: SingleFamily
      • Architectural style: Cape
      • Property subtype: Single Family Residence
      Materials
      • Wood Frame
      • Foundation: Concrete, Pillar/Post/Pier
      • Roof: Architectural Shingle,Asphalt Shingle
      Condition
      • New construction: No
      • Year built: 1920

      Utilities & green energy

      • Electric: Circuit Breakers
      • Sewer: Public Sewer
      • Utilities for property: None

      Community & HOA

      Location
      • Region: Tilton

      Financial & listing details

      • Price per square foot: $852/sqft
      • Tax assessed value: $694,800
      • Annual tax amount: $7,844
      • Date on market: 7/30/2026
      • Road surface type: Paved

        Estimated market value

        $1,200,700

        $1.14M - $1.26M

        $2,701/mo

        Price history

        DateEventPrice
        7/30/2026Listed for sale$1,199,900+220%$852/sqft
        Source: PrimeMLS #5102577 Report a problem
        8/20/2014Sold$375,000+1.4%$266/sqft
        Source: Agent Provided Report a problem
        7/25/2014Listed for sale$369,900-12.9%$263/sqft
        Source: BHHS Verani Londonderry #4373317 Report a problem
        10/5/2010Listing removed$424,900$302/sqft
        Source: Roche Realty Group, Inc. #4004478 Report a problem
        9/17/2010Listed for sale$424,900+254.1%$302/sqft
        Source: Roche Realty Group, Inc. #4004478 Report a problem
        4/6/2000Sold$120,000$85/sqft
        Source: Public Record Report a problem

        Public tax history

        YearProperty taxesTax assessment
        2024$7,504 +37.9%$694,800 +126.1%
        2023$5,442 +10.2%$307,300
        2022$4,938 -13%$307,300
        2021$5,676 $307,300
        2020$5,676 -5.8%$307,300
        2019$6,026 -21.3%$307,300 -10.4%
        2018$7,661 +3.8%$343,100
        2017$7,377 +4.2%$343,100 +0.4%
        2016$7,080 -9.6%$341,700 +0.2%
        2015$7,835 +15.4%$341,100
        2014$6,791 +10.6%$341,100 +1.4%
        2012$6,139 -0.8%$336,400
        2011$6,190 -1.3%$336,400
        2010$6,274 -3.1%$336,400
        2009$6,476 -26.2%$336,400 -25.4%
        2008$8,771 $451,200
        Find assessor info on the county website

        Monthly payment

        Est. payment

        Payment breakdown

        Explore the cost of this home by adjusting the details. Changes won't be saved.
        All calculations are estimates and provided by Zillow, Inc. for informational purposes only. Actual amounts may vary.
        HOA fees may include property taxes on listings classified as Co-Ops. Contact the listing agent and/or owner for fee details.
        See how much you could borrow to make a competitive offer.

        Climate risks

        Neighborhood: 03276

        Getting around

        24 / 100
        Car-Dependent
        33 / 100
        Somewhat Bikeable

        Nearby schools

        GreatSchools rating
        Schools provided by the listing agent
        • Elementary: Southwick School
        • Middle: Winnisquam Regional Middle Sch
        • High: Winnisquam Regional High Sch
        • District: Winnisquam Regional

        Source: PrimeMLS. This data may not be complete. We recommend contacting the local school district to confirm school assignments for this home.

        A local agent can set up tours, give advice and negotiate with sellers.

        A local lender can help you make sure your offer is ready when you are.

        Browse local experts

        Similar homes