Skip main navigation
Sold for $360,000
  • $360,000

    32 Hopkins Hollow Rd, Coventry, RI 02827

    3beds
    1,400sqft
    Single Family Residence
    Built in 1850
    1.1 Acres Lot
    $351,900 Zestimate®
    $257/sqft
    $2,633 Estimated rent

    Home value

    $351,900

    $334,000 - $369,000

    $2,633/mo

    Zestimate® history
    Loading
    Loading...

    Owner options

    List your home for rent

    $2,633/mo

    Rent Zestimate®

    Find your next renter with Zillow Rental Manager. Plus, with online applications, you can quickly screen prospective tenants – for free.

    Learn more

    $2,633/mo

    Rent Zestimate®

    Refinance and save

    $1,909/mo

    Est. payment

    Refinancing to a lower rate could help reduce your monthly payments and save thousands over the life of the loan.

    See today's rates

    $1,909/mo

    Est. payment

    Explore your selling options

    Work with a Zillow partner agent

    Leverage their expertise and Zillow's premium Showcase listings to get your home seen by more buyers.

    Get started

    List with your own agent

    Get your home in front of millions of buyers by listing it on Zillow.

    Learn how to do it

    Sell it yourself

    Take full control of how buyers see your home on Zillow by listing For Sale by Owner (FSBO).

    List your home

    What's special

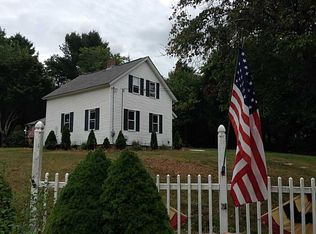
    Highest & Best due by Sunday 9/13 at 2:30pm. Step back in time and fall in love with the character of this 1850 Colonial, set on 1.10 acres in the Greene area of Coventry. This unique New England home is filled with details you simply don't find in newer construction. Original hardwood floors, vintage woodwork, and charming architectural details showcase the home's history. Both the living and dining areas offer designated spaces for potential wood stove installations, creating the opportunity for an especially cozy New England feel. The first-floor bathroom has been updated, while the kitchen offers ample cabinetry, newer laminate flooring and a propane range. Adding to the home's distinctive character, two separate staircases, a grand front staircase and a charming back staircase lead to the second floor, where you'll find two bedrooms and a versatile bonus room offering possibilities for additional living space. The full unfinished basement offers storage, utility and workshop space. Outside, enjoy a generously sized, partially wooded lot with plenty of room for gardening, entertaining or simply enjoying the privacy of your surroundings. Major improvements include a newer septic system installed in 2021 and a drilled well installed in 2011, valuable updates for a home of this vintage. Additional highlights include an integral garage and whole-house generator. If you've been searching for a home with history, character you have found it!

    Zillow last checked:

    Listing updated:

    Listed by:

    Jessica Gardner 401-932-4326,

    Keller Williams Coastal

    Bought with:

    Tracy Mansolillo, REB.0019600

    REMAX Revolution

    Source: StateWide MLS RI,MLS#: 1421914MLS Logo

    Facts & features

    Interior

    Bedrooms & bathrooms
    • Bedrooms: 3
    • Bathrooms: 1
    • Full bathrooms: 1
    Bedroom 1
    • Features: Ceiling Height 7 to 9 ft
    • Level: First
    Bedroom 2
    • Features: Ceiling Height 7 to 9 ft
    • Level: Second
    Bedroom 3
    • Features: Ceiling Height 7 to 9 ft
    • Level: Second
    Bathroom
    • Features: Ceiling Height 7 to 9 ft
    • Level: First
    Dining room
    • Features: Ceiling Height 7 to 9 ft
    • Level: First
    Kitchen
    • Features: Ceiling Height 7 to 9 ft
    • Level: First
    Living room
    • Features: Ceiling Height 7 to 9 ft
    • Level: First
    Media room
    • Features: Ceiling Height 7 to 9 ft
    • Level: Second
    Porch
    • Features: Ceiling Height 7 to 9 ft
    • Level: First
    Heating
    • Oil, Forced Water
    Cooling
    • Window Unit(s)
    Appliances
    • Included: Dishwasher, Dryer, Microwave
    Features
    • Wall (Dry Wall), Wall (Plaster), Plumbing (Copper), Plumbing (Mixed), Insulation (Ceiling), Insulation (Walls)
    • Flooring: Ceramic Tile, Hardwood, Laminate
    • Basement: Full,Interior and Exterior,Unfinished,Storage Space,Utility,Work Shop
    • Has fireplace: No
    • Fireplace features: None
    Interior area
    • Total structure area: 1,400
    • Total interior livable area: 1,400 sqft
    • Finished area above ground: 1,400
    • Finished area below ground: 0

    Property

    Parking
    • Total spaces: 5
    • Parking features: Integral, Driveway
    • Attached garage spaces: 1
    • Has uncovered spaces: Yes
    Features
    • Patio & porch: Porch
    Lot
    • Size: 1.1 Acres
    • Features: Wooded
    Details
    • Parcel number: COVEM314L50
    • Zoning: R5A
    • Special conditions: Conventional/Market Value

    Construction

    Type & style
    • Home type: SingleFamily
    • Architectural style: Colonial
    • Property subtype: Single Family Residence
    Materials
    • Dry Wall, Plaster, Shingles, Wood
    • Foundation: Stone
    Condition
    • New construction: No
    • Year built: 1850

    Utilities & green energy

    • Electric: 100 Amp Service, Circuit Breakers, Generator
    • Sewer: Septic Tank
    • Water: Well

    Community & HOA

    Community
    • Features: Golf, Recreational Facilities, Restaurants, Schools
    • Subdivision: Greene
    HOA
    • Has HOA: No
    Location
    • Region: Coventry

    Financial & listing details

    • Price per square foot: $257/sqft
    • Tax assessed value: $308,700
    • Annual tax amount: $4,967
    • Date on market: 9/1/2026
    • Inclusions: As is sale. Do not walk the property without a scheduled appointment.

    Price history

    DateEventPrice
    10/14/2026Sold$360,000+5.9%$257/sqft
    Source: StateWide MLS RI #1421914 Report a problem
    9/13/2026Pending sale$340,000$243/sqft
    Source: StateWide MLS RI #1421914 Report a problem
    9/12/2026Listed for sale$340,000$243/sqft
    Source: StateWide MLS RI #1421914 Report a problem

    Public tax history

    YearProperty taxesTax assessment
    2025$4,890 $308,700
    2024$4,890 +3.3%$308,700
    2023$4,732 +11.8%$308,700 +42.8%
    2022$4,231 +0.9%$216,200
    2021$4,194 -12.8%$216,200
    2020$4,808 +46.5%$216,200 +46.5%
    2019$3,283 +2.9%$147,600
    2018$3,190 +3%$147,600
    2017$3,097 +28.2%$147,600 +30.9%
    2016$2,415 +2.8%$112,800
    2015$2,350 +2.1%$112,800
    2014$2,301 +2.6%$112,800 -6.2%
    2013$2,243 +3.3%$120,200
    2012$2,171 -18.9%$120,200 -30.6%
    2010$2,676 $173,100
    2009$2,676 $173,100
    2008$2,676 +25.9%$173,100 +27.7%
    2007$2,126 +5%$135,510
    2006$2,025 -8.6%$135,510 +56.8%
    2003$2,215 $86,430
    Find assessor info on the county website

    Neighborhood: 02827

    Nearby schools

    GreatSchools rating
    Get a cash offer in 3 minutes
    Find out how much your home could sell for in as little as 3 minutes with a no-obligation cash offer.
    Estimated market value
    $351,900
    Get a cash offer in 3 minutes
    Find out how much your home could sell for in as little as 3 minutes with a no-obligation cash offer.
    Estimated market value
    $351,900