Exceptional property in one of the town’s most desirable neighborhoods! Meticulously maintained, this home sits on a large, cleared, flat lot perfect for outdoor enjoyment. Inside you’ll find a wonderful large updated kitchen, a spacious living room with gas fired fireplace and sunroom/dining room filled with natural light. The expanded primary bedroom is a true retreat. The upper level also complemented by two additional bedrooms and 2 baths. Hardwood floors run throughout, adding warmth and charm. The bathrooms have tile floors. The lower level features a family room with FP, a bonus room and bath/ laundry room. Step outside to a large deck with hot tub overlooking the heated inground pool, ideal for entertaining or relaxing. A private office off the garage offers quiet workspace away from the main living areas. This home truly has it all! Don't miss the Koi Pond at front entrance.
Sold for $875,000
$875,000
32 Howard Rd, Maynard, MA 01754
3beds
2,225sqft
Single Family Residence
Built in 1973
0.83 Acres Lot
$898,400 Zestimate®
$393/sqft
$4,207 Estimated rent
Home value
$898,400
$827,000 - $970,000
$4,207/mo
Zestimate® history
Owner options
List your home for rent
$4,207/mo
Rent Zestimate®
Find your next renter with Zillow Rental Manager. Plus, with online applications, you can quickly screen prospective tenants – for free.
$4,207/mo
Rent Zestimate®
Refinance and save
$5,674/mo
Est. payment
Refinancing to a lower rate could help reduce your monthly payments and save thousands over the life of the loan.
$5,674/mo
Est. payment
Explore your selling options
Work with a Zillow partner agent
Leverage their expertise and Zillow's premium Showcase listings to get your home seen by more buyers.
Get startedList with your own agent
Get your home in front of millions of buyers by listing it on Zillow.
Learn how to do itSell it yourself
Take full control of how buyers see your home on Zillow by listing For Sale by Owner (FSBO).
List your homeWhat's special
Gas fired fireplaceHeated inground poolUpdated kitchenHardwood floorsExpanded primary bedroomBonus roomFamily room with fp
Zillow last checked:
Listing updated:
Listed by:
Joan Meyer 978-621-0356,
Barrett Sotheby's International Realty 978-263-1166
Bought with:
David Paz
Barrett Sotheby's International Realty
Source: MLS PIN,MLS#: 73436493
Facts & features
Interior
Bedrooms & bathrooms
- Bedrooms: 3
- Bathrooms: 3
- Full bathrooms: 2
- 1/2 bathrooms: 1
- Main level bathrooms: 2
- Main level bedrooms: 1
Primary bedroom
- Features: Bathroom - Full, Cathedral Ceiling(s), Ceiling Fan(s), Walk-In Closet(s), Flooring - Hardwood, Window(s) - Picture, Deck - Exterior, Exterior Access, Slider
- Level: Main,First
- Area: 195
- Dimensions: 15 x 13
Bedroom 2
- Features: Closet, Flooring - Hardwood
- Level: First
- Area: 143
- Dimensions: 11 x 13
Bedroom 3
- Features: Closet, Flooring - Hardwood
- Level: First
- Area: 120
- Dimensions: 12 x 10
Primary bathroom
- Features: Yes
Bathroom 1
- Features: Bathroom - Full, Bathroom - Tiled With Tub & Shower, Countertops - Stone/Granite/Solid, Low Flow Toilet
- Level: Main,First
- Area: 66
- Dimensions: 6 x 11
Bathroom 2
- Features: Bathroom - Full, Bathroom - Tiled With Shower Stall, Flooring - Stone/Ceramic Tile
- Level: Main,First
- Area: 77
- Dimensions: 7 x 11
Bathroom 3
- Features: Bathroom - Half, Washer Hookup
- Level: Basement
- Area: 55
- Dimensions: 5 x 11
Dining room
- Features: Skylight, Cathedral Ceiling(s), Ceiling Fan(s), Flooring - Hardwood, Window(s) - Picture, Deck - Exterior, Exterior Access, Slider, Sunken
- Level: Main,First
- Area: 196
- Dimensions: 14 x 14
Family room
- Features: Flooring - Stone/Ceramic Tile, Window(s) - Picture
- Level: Basement
- Area: 204
- Dimensions: 17 x 12
Kitchen
- Features: Ceiling Fan(s), Flooring - Hardwood, Window(s) - Bay/Bow/Box, Dining Area, Countertops - Stone/Granite/Solid, Cabinets - Upgraded, Exterior Access, Stainless Steel Appliances, Gas Stove
- Level: Main,First
- Area: 264
- Dimensions: 24 x 11
Living room
- Features: Ceiling Fan(s), Flooring - Hardwood, Window(s) - Picture
- Level: First
- Area: 234
- Dimensions: 18 x 13
Office
- Level: Basement
- Area: 165
- Dimensions: 15 x 11
Heating
- Central, Baseboard, Oil, Electric
Cooling
- Central Air
Appliances
- Included: Water Heater, Oven, Dishwasher, Disposal, Trash Compactor, Microwave, Range, Washer, Dryer, ENERGY STAR Qualified Refrigerator, ENERGY STAR Qualified Dishwasher
- Laundry: Bathroom - Half, Flooring - Stone/Ceramic Tile, Electric Dryer Hookup, Washer Hookup, In Basement
Features
- Bonus Room, Home Office, High Speed Internet
- Flooring: Wood, Tile, Hardwood, Flooring - Stone/Ceramic Tile
- Doors: Insulated Doors
- Windows: Insulated Windows, Screens
- Basement: Full,Finished,Walk-Out Access,Interior Entry,Garage Access,Concrete
- Number of fireplaces: 2
- Fireplace features: Family Room, Living Room
Interior area
- Total structure area: 2,225
- Total interior livable area: 2,225 sqft
- Finished area above ground: 1,670
- Finished area below ground: 555
Property
Parking
- Total spaces: 7
- Parking features: Attached, Under, Garage Door Opener, Heated Garage, Storage, Workshop in Garage, Insulated, Paved Drive, Off Street, Driveway, Stone/Gravel, Paved
- Attached garage spaces: 2
- Uncovered spaces: 5
Accessibility
- Accessibility features: No
Features
- Patio & porch: Deck
- Exterior features: Deck, Pool - Inground, Cabana, Rain Gutters, Hot Tub/Spa, Storage, Screens, Other
- Has private pool: Yes
- Pool features: In Ground
- Has spa: Yes
- Spa features: Private
- Has view: Yes
- View description: Scenic View(s)
- Frontage length: 100.00
Lot
- Size: 0.83 Acres
- Features: Cleared, Level
Details
- Additional structures: Cabana
- Foundation area: 1250
- Parcel number: M:013.0 P:013.0,3635086
- Zoning: R2
Construction
Type & style
- Home type: SingleFamily
- Architectural style: Split Entry
- Property subtype: Single Family Residence
Materials
- Frame
- Foundation: Concrete Perimeter
- Roof: Shingle,Metal
Condition
- Year built: 1973
Utilities & green energy
- Electric: Circuit Breakers, 200+ Amp Service
- Sewer: Public Sewer
- Water: Public
- Utilities for property: for Gas Range, for Electric Oven, for Electric Dryer, Washer Hookup
Community & HOA
Community
- Features: Shopping, Park, Golf, Medical Facility, Laundromat, Conservation Area, Public School, T-Station
HOA
- Has HOA: No
Location
- Region: Maynard
Financial & listing details
- Price per square foot: $393/sqft
- Tax assessed value: $735,300
- Annual tax amount: $13,110
- Date on market: 12/22/2025
- Exclusions: Exclusions: The Pool Pergola
Price history
| Date | Event | Price |
|---|---|---|
| 11/21/2025 | Sold | $875,000-1.6%$393/sqft |
Source: MLS PIN #73436493 Report a problem | ||
| 10/27/2025 | Contingent | $889,000$400/sqft |
Source: MLS PIN #73436493 Report a problem | ||
| 9/30/2025 | Listed for sale | $889,000+97.6%$400/sqft |
Source: MLS PIN #73436493 Report a problem | ||
| 6/18/2011 | Listing removed | $449,900+4%$202/sqft |
Source: Prudential Prime Properties #71099898 Report a problem | ||
| 9/3/2010 | Sold | $432,500-3.9%$194/sqft |
Source: Public Record Report a problem | ||
| 7/3/2010 | Pending sale | $449,900$202/sqft |
Source: Prudential Real Estate #71099898 Report a problem | ||
| 6/19/2010 | Listed for sale | $449,900+51.5%$202/sqft |
Source: Prudential Prime Properties #71099898 Report a problem | ||
| 8/6/1993 | Sold | $297,000$133/sqft |
Source: Public Record Report a problem | ||
Public tax history
| Year | Property taxes | Tax assessment |
|---|---|---|
| 2025 | $13,110 +6.5% | $735,300 +6.8% |
| 2024 | $12,305 +5.9% | $688,200 +12.4% |
| 2023 | $11,619 -0.5% | $612,500 +7.6% |
| 2022 | $11,682 +5.3% | $569,300 +3.4% |
| 2021 | $11,091 +0.1% | $550,400 +2.5% |
| 2020 | $11,084 +1.9% | $537,000 +3.8% |
| 2019 | $10,882 +6.9% | $517,200 +15% |
| 2018 | $10,181 +2.9% | $449,700 |
| 2017 | $9,898 +3.6% | $449,700 |
| 2016 | $9,556 +5.8% | $449,700 +11.1% |
| 2015 | $9,029 +1.4% | $404,700 +1.4% |
| 2014 | $8,900 +7.2% | $399,300 -3.6% |
| 2013 | $8,303 +5.4% | $414,100 -3% |
| 2012 | $7,876 +10% | $426,900 +4.3% |
| 2011 | $7,163 +5.3% | $409,300 -1.3% |
| 2010 | $6,805 +8.2% | $414,700 -4.3% |
| 2009 | $6,290 +18.2% | $433,500 +8.6% |
| 2008 | $5,320 +4.5% | $399,100 |
| 2007 | $5,093 +1% | $399,100 +2.2% |
| 2006 | $5,043 +4.5% | $390,600 +6.5% |
| 2005 | $4,827 +3.8% | $366,800 +2.3% |
| 2004 | $4,650 +1.7% | $358,500 +36.9% |
| 2003 | $4,571 -7.2% | $261,800 |
| 2001 | $4,924 +20.3% | $261,800 +14.8% |
| 2000 | $4,093 +12% | $228,000 +11.7% |
| 1998 | $3,653 | $204,100 |
Find assessor info on the county website
Neighborhood: 01754
Nearby homes
- $763,8003 bd2 ba2.1k sqft34 Howard Rd, Maynard, MA 01754Off Market
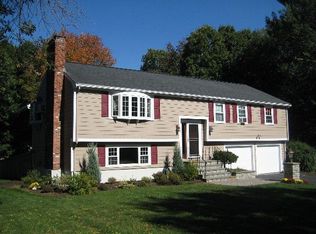
- $728,2004 bd2 ba1.3k sqft30 Howard Rd, Maynard, MA 01754Off Market
- $710,9004 bd2 ba2.2k sqft23 Howard Rd, Maynard, MA 01754Off Market
- $670,7003 bd2 ba1.5k sqft21 Howard Rd, Maynard, MA 01754Off Market
- $670,0003 bd3 ba1.3k sqft25 Howard Rd, Maynard, MA 01754Off Market
- $740,6003 bd2 ba1.6k sqft36 Howard Rd, Maynard, MA 01754Off Market
- $841,7005 bd3 ba3.8k sqft28 Howard Rd, Maynard, MA 01754Off Market
- $819,3003 bd2 ba2.4k sqft27 Howard Rd, Maynard, MA 01754Off Market
Nearby schools
GreatSchools rating
- 4/10Green Meadow SchoolGrades: PK-3Distance: 0.8 mi
- 6/10Fowler SchoolGrades: 4-8Distance: 0.9 mi
- 8/10Maynard High SchoolGrades: 9-12Distance: 0.9 mi
Schools provided by the listing agent
- Elementary: Green Meadow
- Middle: Fowler
- High: Maynard High
Source: MLS PIN. This data may not be complete. We recommend contacting the local school district to confirm school assignments for this home.
Get a cash offer in 3 minutes
Find out how much your home could sell for in as little as 3 minutes with a no-obligation cash offer.
Estimated market value
$898,400
Get a cash offer in 3 minutes
Find out how much your home could sell for in as little as 3 minutes with a no-obligation cash offer.
Estimated market value
$898,400
- Massachusetts
- Middlesex County
- Maynard
- 01754
- 32 Howard Rd
