Welcome to this beautifully renovated Cape Cod located in the desirable Indian Creek subdivision. This move-in-ready 4-bedroom, 2-full-bath single home has been thoughtfully updated throughout with modern finishes and stylish details. Step inside to an open and inviting floor plan featuring durable laminate flooring, updated bathrooms, and plenty of natural light. The living room is highlighted by a stunning electric fireplace with colorful LED lighting, creating a modern focal point and a warm atmosphere for relaxing or entertaining. The beautifully designed kitchen features eye-catching two-tone cabinetry, granite countertops, a spacious center island, stainless steel appliances, and a stylish backsplash, offering the perfect combination of function and contemporary design. Major exterior improvements include a brand-new roof, siding, and pavers. Outside, you’ll also find a large private driveway with parking for up to four vehicles and a spacious backyard enclosed by a brand-new fence—perfect for outdoor entertaining, gatherings, or simply enjoying your own private space. Additional upgrades include a brand-new 2026 electric heating and central A/C system along with a new hot water heater. Conveniently located near major highways, shopping, restaurants, and everyday conveniences, this completely updated Indian Creek home is ready for its new owner. Schedule your showing today!
For sale
$454,900
32 Iris Rd, Levittown, PA 19057
4beds
1,600sqft
Single Family Residence
Built in 1954
6,098 Square Feet Lot
$-- Zestimate®
$284/sqft
$-- HOA
What's special
Brand-new roofNew hot water heaterUpdated bathroomsSpacious center islandStylish backsplashDurable laminate flooringPlenty of natural light
- 1 day
- 219
- 22
Zillow last checked:
Listing updated:
Listed by:
Veysal Badalov 267-241-0640,
Keller Williams Real Estate - Bensalem 2156383830
Source: Bright MLS,MLS#: PABU2130828
Facts & features
Interior
Bedrooms & bathrooms
- Bedrooms: 4
- Bathrooms: 2
- Full bathrooms: 2
- Main level bathrooms: 2
- Main level bedrooms: 4
Heating
- Central, Electric
Cooling
- Central Air, Electric
Appliances
- Included: Electric Water Heater
Features
- Has basement: No
- Number of fireplaces: 1
- Fireplace features: Electric
Interior area
- Total structure area: 1,600
- Total interior livable area: 1,600 sqft
- Finished area above ground: 1,600
Property
Parking
- Parking features: Driveway
- Has uncovered spaces: Yes
Accessibility
- Accessibility features: Doors - Swing In
Features
- Levels: Two
- Stories: 2
- Pool features: None
Lot
- Size: 6,098 Square Feet
Details
- Additional structures: Above Grade
- Parcel number: 05034033
- Zoning: R3
- Special conditions: Standard
Construction
Type & style
- Home type: SingleFamily
- Architectural style: Cape Cod
- Property subtype: Single Family Residence
Materials
- Other
- Foundation: Other
Condition
- New construction: No
- Year built: 1954
Utilities & green energy
- Sewer: Public Sewer
- Water: Public
Community & HOA
Community
- Subdivision: Indian Creek
HOA
- Has HOA: No
Location
- Region: Levittown
- Municipality: BRISTOL TWP
Financial & listing details
- Price per square foot: $284/sqft
- Tax assessed value: $3,960
- Annual tax amount: $4,668
- Date on market: 9/8/2026
- Listing agreement: Exclusive Right To Sell
- Ownership: Fee Simple
Estimated market value
Not available
Estimated sales range
Not available
Not available
Price history
| Date | Event | Price |
|---|---|---|
| 9/8/2026 | Listed for sale | $454,900+61.3%$284/sqft |
Source:  Bright MLS #PABU2130828 Report a problem Bright MLS #PABU2130828 Report a problem | ||
| 7/13/2026 | Sold | $282,000$176/sqft |
Source: Public Record Report a problem | ||
Public tax history
| Year | Property taxes | Tax assessment |
|---|---|---|
| 2025 | $4,361 +0.4% | $16,000 |
| 2024 | $4,345 +0.7% | $16,000 |
| 2023 | $4,313 | $16,000 |
| 2022 | $4,313 | $16,000 |
| 2021 | $4,313 | $16,000 |
| 2020 | $4,313 +2% | $16,000 |
| 2018 | $4,228 +1.5% | $16,000 |
| 2017 | $4,164 +33.1% | $16,000 |
| 2016 | $3,127 +5.8% | $16,000 |
| 2015 | $2,955 | $16,000 |
| 2014 | $2,955 | $16,000 |
| 2013 | -- | $16,000 |
| 2012 | -- | $16,000 |
| 2011 | -- | $16,000 |
| 2010 | -- | $16,000 |
| 2009 | -- | $16,000 |
| 2008 | -- | $16,000 |
| 2007 | -- | $16,000 |
| 2006 | -- | $16,000 |
| 2005 | -- | $16,000 +300% |
| 2004 | -- | $4,000 |
| 2003 | -- | $4,000 |
| 2002 | -- | $4,000 |
| 2000 | -- | $4,000 |
Find assessor info on the county website
Monthly payment
Est. payment
Payment breakdown
Explore the cost of this home by adjusting the details. Changes won't be saved.Climate risks
Neighborhood: Indian Creek
Nearby schools
Schools provided by the listing agent
- District: Bensalem Township
Source: Bright MLS. This data may not be complete. We recommend contacting the local school district to confirm school assignments for this home.
Similar homes
- $475,0004 bd2 ba1.5k sqft105 Queen Lily Rd, Levittown, PA 19057For Sale
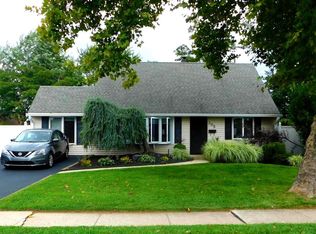
 MLS ID #PABU2130002, Sue Edger, Long & Foster Real Estate, Inc.. Bright MLS
 - $410,0003 bd2 ba1.3k sqft2 Idlewild Rd, Levittown, PA 19057For Sale
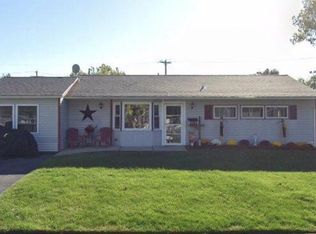 MLS ID #PABU2130536, Michele Hill, Coldwell Banker Realty. Bright MLS
 - $425,0004 bd2 ba1.6k sqft10 Apricot Ln, Levittown, PA 19055For Sale
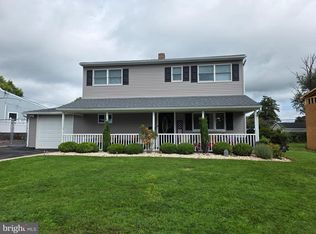 MLS ID #PABU2129740, Connie Kaminski, RE/MAX Properties - Newtown. Bright MLS
 - $449,9994 bd2 ba1.8k sqft3 Indian Creek Way, Levittown, PA 19057For Sale
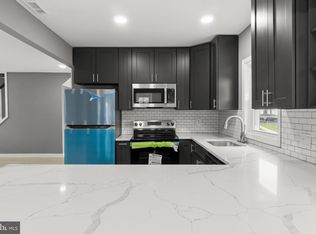 MLS ID #PABU2120028, Ripal Patel, Homestarr Realty. Bright MLS
 - $469,9005 bd2 ba1.6k sqft57 Greenbrier Rd, Levittown, PA 19057For SaleMLS ID #PABU2129382, Scott Kaczor, Kaczor Real Estate, Inc.. Bright MLS
- $424,9904 bd2 ba1.2k sqft45 Queensbridge Rd, Levittown, PA 19057For SaleMLS ID #PABU2128990, Denny Felice, Heritage Homes Realty. Bright MLS
- $415,9504 bd2 ba1.6k sqft189 Kenwood Dr S, Levittown, PA 19055For SaleMLS ID #PABU2130698, Javier Nichols, EXP Realty, LLC. Bright MLS
- $480,0003 bd1 ba1.4k sqft32 Gun Rd, Levittown, PA 19057For SaleMLS ID #PABU2126416, Mr. Matt Dadich, EXP Realty, LLC. Bright MLS
- $450,0004 bd3 ba1.7k sqft2 Timothy Ln, Levittown, PA 19054For SaleMLS ID #PABU2129992, Lisa Longenbach, Keller Williams Real Estate-Langhorne. Bright MLS
- $450,0004 bd2 ba1.3k sqft61 Begonia Ln, Levittown, PA 19054For SaleMLS ID #PABU2129802, Jennifer Frye, Realty One Group Restore - Collegeville. Bright MLS
- $429,9004 bd2 ba1.2k sqft20 Kindle Ln, Levittown, PA 19055For SaleMLS ID #PABU2129856, Diane Thomas, Keller Williams Real Estate-Langhorne. Bright MLS
- $439,0004 bd2 ba1.5k sqft34 Red Maple Ln, Levittown, PA 19055For SaleMLS ID #PABU2126008, Kelsey Mondelli, EXP Realty, LLC. Bright MLS
- $399,9004 bd3 ba1.2k sqft12 Mill Creek Rd, Levittown, PA 19057For SaleMLS ID #PABU2126052, Patti Chapnick, RE/MAX Central - South Philadelphia. Bright MLS
- $444,9004 bd2 ba1.5k sqft47 Mintleaf Rd, Levittown, PA 19056For SaleMLS ID #PABU2127392, Veysal Badalov, Keller Williams Real Estate - Bensalem. Bright MLS
- $415,0004 bd2 ba1.7k sqft407 Holly Dr, Levittown, PA 19055For SaleMLS ID #PABU2129468, Veysal Badalov, Keller Williams Real Estate - Bensalem. Bright MLS
- $449,9004 bd3 ba2k sqft55 Tweed Rd, Levittown, PA 19056For SaleMLS ID #PABU2125762, Laurie A Venegas, Customized Real Estate Services. Bright MLS
- $444,9003 bd2 ba1.5k sqft54 Freedom Ln, Levittown, PA 19055For SaleMLS ID #PABU2121420, Linda Schuch, Real of Pennsylvania. Bright MLS
- $460,0004 bd2 ba2k sqft51 Serpentine Ln, Levittown, PA 19055For SaleMLS ID #PABU2125922, Akmal Kholb, Skyline Realtors, LLC. Bright MLS
- $464,9004 bd2 ba1.7k sqft43 Northpark Dr, Levittown, PA 19054For SaleMLS ID #PABU2124606, Jill Kohler, Net Equity Realty. Bright MLS
