One of the best long range mountain views in all of North Georgia, this 3 bedroom/2.5 bathroom mountain cabin sits on 17.68 pristine acres backed up to the Chattahoochee National Forest... a property like this is rarely available. It is only a 30 minute drive to Blue Ridge, 15 minutes to Blairsville, 7 miles from Cooper's Creek Campground and Trout Fishing along with the popular swinging bridge over the Toccoa River Hiking Trail. The property features fruit trees, wild blackberry patches, a creek, and ample wildlife including black bears, turkeys, deer and fox. Enjoy the stunning mountain views from the full wrap-around porch or relax in the State of the Art Michael Phelps 6-8 person hot tub. Other special features include a Starlink Satellite System, Sainlogic Wifi Weather Station, and a 100 yard shooting range. The main house has 3 bedrooms and 2.5 baths with separate entrances on the terrace level for 2 of the bedrooms, all of which makes this perfect for multi-generational living or for a separate ADU. In addition is a 2 bedroom, 1.5 bath modular guest home with a wrap around porch, a detached 1000 square foot workshop/garage with electric, water, and wood burning furnace (along with RV hookup!). A 60x40 square foot fenced in chicken coop, dog kennel, or garden with shed all makes this a prefect spot for self-sufficient mountain living at its best! Household furnishings are negotiable. Whether you are looking for a full-time mountain home or weekend escape, this rare property delivers unmatched peace, privacy, and natural beauty.
Active
$1,300,000
32 Ivey Ridge Rd #1600303, Suches, GA 30572
3beds
3,106sqft
Farm, Cabin
Built in 2010
17.68 Acres Lot
$1,176,000 Zestimate®
$419/sqft
$-- HOA
What's special
Long range mountain viewsFruit treesRv hookupWild blackberry patches
- 92 days
- 68
- 0
Zillow last checked:
Listing updated:
Listed by:
Jan West 8773662213,
LPT Realty
Source: GAMLS,MLS#: 10808427
Facts & features
Interior
Bedrooms & bathrooms
- Bedrooms: 3
- Bathrooms: 3
- Full bathrooms: 2
- 1/2 bathrooms: 1
- Main level bathrooms: 1
- Main level bedrooms: 1
Rooms
- Room types: Bonus Room, Other
Kitchen
- Features: Breakfast Area, Pantry, Solid Surface Counters
Heating
- Central, Propane
Cooling
- Ceiling Fan(s), Central Air, Electric
Appliances
- Included: Dryer, Gas Water Heater, Microwave, Refrigerator, Washer
- Laundry: Laundry Closet
Features
- Master On Main Level, Split Foyer, Tile Bath, Entrance Foyer, Walk-In Closet(s)
- Flooring: Hardwood, Other, Tile
- Basement: Bath Finished,Concrete,Exterior Entry,Finished,Full,Interior Entry
- Attic: Pull Down Stairs
- Number of fireplaces: 1
- Fireplace features: Gas Log
- Common walls with other units/homes: No Common Walls
Interior area
- Total structure area: 3,106
- Total interior livable area: 3,106 sqft
- Finished area above ground: 1,571
- Finished area below ground: 1,535
Video & virtual tour
Property
Parking
- Total spaces: 10
- Parking features: Carport, Detached, Garage, Parking Pad, RV/Boat Parking, Storage
- Has garage: Yes
- Has carport: Yes
- Has uncovered spaces: Yes
Features
- Levels: Two
- Stories: 2
- Patio & porch: Deck, Porch
- Exterior features: Garden, Gas Grill
- Has private pool: Yes
- Pool features: Pool/Spa Combo
- Fencing: Other
- Has view: Yes
- View description: Mountain(s)
- Frontage type: Borders US/State Park
Lot
- Size: 17.68 Acres
- Features: Private, Sloped
- Residential vegetation: Partially Wooded
Details
- Additional structures: Garage(s), Guest House, Outbuilding, Workshop
- Parcel number: 0016 00303
- Special conditions: Agent/Seller Relationship
Construction
Type & style
- Home type: MobileManufactured
- Architectural style: Craftsman
- Property subtype: Farm, Cabin
Materials
- Block, Wood Siding
- Foundation: Block
- Roof: Metal
Condition
- Resale
- New construction: No
- Year built: 2010
Utilities & green energy
- Sewer: Septic Tank
- Water: Private, Well
- Utilities for property: Cable Available
Community & HOA
Community
- Features: Boat/Camper/Van Prkg, Guest Lodging
- Subdivision: None
HOA
- Has HOA: No
- Services included: None
Location
- Region: Suches
Financial & listing details
- Price per square foot: $419/sqft
- Annual tax amount: $9
- Date on market: 6/4/2026
- Cumulative days on market: 92 days
- Listing agreement: Exclusive Right To Sell
- Listing terms: 1031 Exchange,Cash,Conventional,FHA,USDA Loan,VA Loan
Estimated market value
$1,176,000
$1.12M - $1.23M
Not available
Price history
| Date | Event | Price |
|---|---|---|
| 7/18/2026 | Listed for sale | $1,300,000$419/sqft |
Source:  GAMLS #10808427 Report a problem GAMLS #10808427 Report a problem | ||
Public tax history
Tax history is unavailable.
Monthly payment
Climate risks
Neighborhood: 30572
Nearby schools
Schools provided by the listing agent
- Elementary: East Fannin
- Middle: Fannin
- High: Fannin
Source: GAMLS. This data may not be complete. We recommend contacting the local school district to confirm school assignments for this home.
Similar homes
- $1,300,0003 bd3 ba3.1k sqft32 Ivey Ridge Rd, Suches, GA 30572Active

 MLS ID #10779040, Jan West, LPT Realty. GAMLS
 - $1,250,0002 bd4 ba2k sqft336 Old Skeenah Gap Rd, Suches, GA 30572For Sale
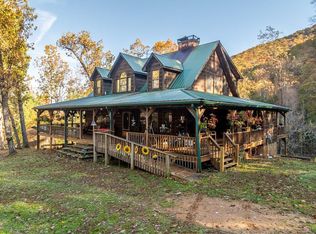 MLS ID #420480, Howard and Mayfield Group, REMAX Town & Country - Blairsville. NGBOR
 - $699,0003 bd3 ba2.2k sqft90 Pickelsimer Mountain Trl, Morganton, GA 30560For Sale
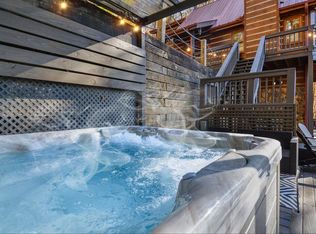 MLS ID #435825, Josh Brown, REMAX Town & Country - BR Downtown. NGBOR
 - $1,150,0003 bd4 ba3.5k sqft921 Ridge Pointe Way, Blairsville, GA 30512For Sale
 MLS ID #435798, Kendra Thorsell, REMAX Town & Country - Blairsville. NGBOR
 - $680,0003 bd2 ba2.8k sqft33 Pigeon Creek Rd, Blue Ridge, GA 30513ActiveMLS ID #10840486, Mikel D Muffley, Weichert Realtors - The Collective. GAMLS
- $1,200,0005 bd4 ba3.9k sqft85 Squirrel Chase, Morganton, GA 30560ActiveMLS ID #10826609, Daniel W Burns, Coldwell Banker Realty. GAMLS
