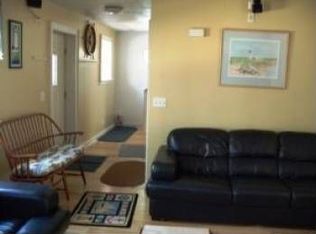
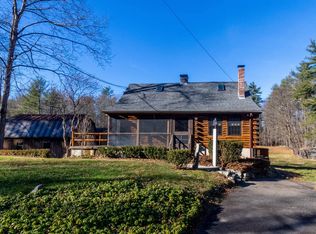
OPEN HOUSE CANCELLED. Come discover this charming, well maintained Cape nestled in a quiet country setting. In recent years, the home has undergone major upgrades including a new septic system, roof and siding on the main house, replacement windows, a whole-house water filtration system, and a new well tank so you can move right in with confidence. The two-car garage offers exceptional storage above that is ready to be finished as an ADU, playroom, den, or creative studio. From the garage, step through the inviting screened porch/breezeway into a bright, sunny kitchen with new appliances. Beautiful hardwood floors flow through the main level dining room, living room, and first-floor bedroom. Upstairs you’ll find two generously sized bedrooms with hardwood floors, plus convenient second-floor laundry in the bathroom. The mostly finished lower level features a newer pellet stove, a half bath, and a flexible extra room perfect for a home gym, office, or whatever fits your lifestyle. Walk out to the large, private backyard surrounded by trees for privacy and offering plenty of lawn for outdoor living and play. A whole-house generator completes the package of thoughtful updates. Located in the highly regarded Oyster River School District, this move-in-ready home is just 8 minutes from downtown Durham and within walking distance of local trails. Showings begin immediately.
Pending
Listed by: EXP Realty • Heather Kretschmar
$579,900
32 Jenkins Road, Lee, NH 03861
3beds
2,216sqft
Single Family Residence
Built in 1965
0.92 Acres Lot
$589,500 Zestimate®
$262/sqft
$-- HOA
What's special
Two-car garageBeautiful hardwood floorsNewer pellet stoveQuiet country setting
- 25 days
- 796
- 60
Zillow last checked:
Listing updated:
Listed by:
Heather Kretschmar,
EXP Realty Cell:603-300-8702
Source: PrimeMLS,MLS#: 5105610
Facts & features
Interior
Bedrooms & bathrooms
- Bedrooms: 3
- Bathrooms: 3
- Full bathrooms: 1
- 3/4 bathrooms: 1
- 1/2 bathrooms: 1
Heating
- Oil, Hot Water
Cooling
- None
Appliances
- Included: Dishwasher, Refrigerator, Gas Stove
- Laundry: 2nd Floor Laundry
Features
- Ceiling Fan(s)
- Flooring: Hardwood
- Basement: Full,Partially Finished,Walk-Out Access
Interior area
- Total structure area: 2,376
- Total interior livable area: 2,216 sqft
- Finished area above ground: 1,512
- Finished area below ground: 704
Property
Parking
- Total spaces: 2
- Parking features: Paved, Storage Above
- Garage spaces: 2
Features
- Levels: Two
- Stories: 2
- Patio & porch: Patio, Covered Porch
- Exterior features: Shed, Storage
- Frontage length: Road frontage: 200
Lot
- Size: 0.92 Acres
- Features: Level
Details
- Parcel number: LLEEM00014B000001L000200
- Zoning description: RES
- Other equipment: Standby Generator
Construction
Type & style
- Home type: SingleFamily
- Architectural style: Cape
- Property subtype: Single Family Residence
Materials
- Wood Frame
- Foundation: Concrete
- Roof: Asphalt Shingle
Condition
- New construction: No
- Year built: 1965
Utilities & green energy
- Electric: 200+ Amp Service, Circuit Breakers
- Sewer: Private Sewer
- Utilities for property: Cable
Community & HOA
Location
- Region: Lee
Financial & listing details
- Price per square foot: $262/sqft
- Tax assessed value: $371,300
- Annual tax amount: $10,251
- Date on market: 8/19/2026
Estimated market value
$589,500
$560,000 - $619,000
$3,423/mo
Price history
| Date | Event | Price |
|---|---|---|
| 8/21/2026 | Pending sale | $579,900$262/sqft |
Source:  PrimeMLS #5105610 Report a problem PrimeMLS #5105610 Report a problem | ||
| 8/19/2026 | Listed for sale | $579,900+0.9%$262/sqft |
Source: PrimeMLS #5105610 Report a problem | ||
| 11/19/2025 | Listing removed | $575,000$259/sqft |
Source: PrimeMLS #5056216 Report a problem | ||
| 10/15/2025 | Price change | $575,000-1.7%$259/sqft |
Source: PrimeMLS #5056216 Report a problem | ||
| 10/5/2025 | Price change | $585,000-2.5%$264/sqft |
Source: PrimeMLS #5056216 Report a problem | ||
| 9/17/2025 | Price change | $599,900-0.8%$271/sqft |
Source: PrimeMLS #5056216 Report a problem | ||
| 9/10/2025 | Price change | $605,000-2.4%$273/sqft |
Source: PrimeMLS #5056216 Report a problem | ||
| 8/13/2025 | Listed for sale | $619,900+43.2%$280/sqft |
Source: PrimeMLS #5056216 Report a problem | ||
| 9/19/2023 | Sold | $433,000+11.1%$195/sqft |
Source: PrimeMLS #4963962 Report a problem | ||
| 8/3/2023 | Listed for sale | $389,900$176/sqft |
Source: PrimeMLS #4963962 Report a problem | ||
Public tax history
| Year | Property taxes | Tax assessment |
|---|---|---|
| 2024 | $9,568 +6.7% | $371,300 -2.2% |
| 2023 | $8,968 +8.8% | $379,500 |
| 2022 | $8,243 +21% | $379,500 +77.5% |
| 2021 | $6,812 | $213,800 |
| 2020 | $6,812 +0.5% | $213,800 -0.7% |
| 2019 | $6,777 +3% | $215,200 |
| 2018 | $6,579 +2.1% | $215,200 |
| 2017 | $6,443 +2.4% | $215,200 |
| 2016 | $6,295 +8.5% | $215,200 +8.5% |
| 2015 | $5,800 -1.5% | $198,300 |
| 2014 | $5,890 -0.6% | $198,300 +0.2% |
| 2012 | $5,925 -13.2% | $197,900 -26.3% |
| 2010 | $6,828 +0.6% | $268,600 |
| 2009 | $6,790 -1.1% | $268,600 |
| 2008 | $6,868 +0.1% | $268,600 -3.3% |
| 2007 | $6,861 | $277,900 |
Find assessor info on the county website
Monthly payment
Est. payment
Payment breakdown
Explore the cost of this home by adjusting the details. Changes won't be saved.Climate risks
Neighborhood: 03861
Nearby schools
Schools provided by the listing agent
- Elementary: Mast Way School
- Middle: Oyster River Middle School
- High: Oyster River High School
- District: Oyster River Cooperative
Source: PrimeMLS. This data may not be complete. We recommend contacting the local school district to confirm school assignments for this home.

Similar homes
- $579,0003 bd2 ba2k sqft37 Tamarack Road, Lee, NH 03861Active
 MLS ID #5106690, Ryan Whalen. PrimeMLS
 - $625,0003 bd3 ba1.7k sqft130 Concord Road, Lee, NH 03861Active
 MLS ID #5093823, Chris Blauvelt. PrimeMLS
 - $550,0003 bd1 ba1.1k sqft170 Packers Falls Road, Durham, NH 03824Active
 MLS ID #5107764, Anchor Real Estate. PrimeMLS
 - $589,0003 bd2 ba2k sqft571 Silver Street, Rollinsford, NH 03869Active
 MLS ID #5108798, Jaylan Archer. PrimeMLS
 - $536,0003 bd2 ba2.3k sqft215 Cranberry Meadow Road, Berwick, ME 03901Active
 MLS ID #1680096, New Space Real Estate, LLC. Maine Listings
 - $616,0003 bd2 ba2.3k sqft2 Creek Crossing, Kittery, ME 03904ActiveMLS ID #1674366, Keller Williams Coastal and Lakes & Mountains Realty. Maine Listings
