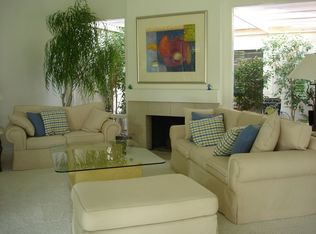
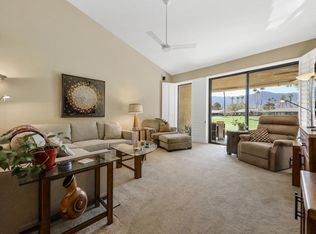
A remarkable offering in Sunrise Country Club, where sophisticated design, breathtaking views, and effortless desert luxury come together. Perfectly positioned on one of the community's most desirable golf course lots, this beautifully reimagined residence captures sweeping fairway vistas and panoramic mountain views, creating an extraordinary backdrop for refined indoor-outdoor living. Thoughtfully remodeled and redesigned with exceptional attention to detail, the home showcases designer finishes and a seamless flow of elegant living spaces. A stunning, fully tiled entry courtyard sets the tone, with beautiful coordinating tile flooring extending throughout the entire residence and onto the expansive rear patio, creating a harmonious connection between indoors and out. The newly redesigned, open-concept kitchen is a showpiece of style and functionality, featuring a premium stainless steel Forno appliance suite, designer finishes, and a spectacular oversized waterfall-edge bar accented by elegant pendant lighting. Designed for both entertaining and everyday living, this impressive space flows effortlessly into the main living areas, creating an inviting atmosphere of modern sophistication. A dramatic floor-to-ceiling tiled fireplace surround, complete with a sleek electric fireplace and integrated television, provides a striking architectural focal point. The thoughtfully reconfigured floor plan features two beautifully appointed en-suite bedrooms, each complemented by newly redesigned bathrooms showcasing stylish finishes and contemporary elegance. A stunning, newly added powder bathroom makes a bold design statement, fully enveloped in luxurious travertine-style tile and highlighted by a dramatic floating quartz vanity. Additional conveniences include a dedicated interior laundry room complete with utility sink, storage cabinetry, and an integrated office workspace, thoughtfully combining everyday practicality with sophisticated design. Offered fully furnished, including all artwork, decorative accessories and televisions, this exceptional residence has been curated for a truly turnkey luxury lifestyle. Every detail reflects a perfect balance of contemporary elegance, comfort, and effortless sophistication. An extraordinary opportunity to experience the very best of Rancho Mirage living in beautiful Sunrise Country Club, where spectacular golf and mountain views meet impeccable design and timeless desert elegance.
Under contract
Listed by: Equity Union • Bespoke Real Estate Group • 760-408-2965
$679,000
32 La Ronda Dr, Rancho Mirage, CA 92270
2beds
1,554sqft
Condominium
Built in 1975
-- sqft lot
$666,300 Zestimate®
$437/sqft
$1,184/mo HOA
What's special
Sleek electric fireplaceDesigner finishesSpectacular oversized waterfall-edge barDramatic floating quartz vanitySweeping fairway vistasElegant pendant lightingNewly redesigned open-concept kitchen
- 14 days
- 284
- 22
Likely to sell faster than
Zillow last checked:
Listing updated:
Listed by:
Bespoke Real Estate Group DRE #01322803 760-408-2965,
Equity Union,
Robert Downing DRE #01322803 760-408-2965,
Equity Union
Source: CRMLS,MLS#: 219153985DA Originating MLS: California Desert AOR & Palm Springs AOR
Originating MLS: California Desert AOR & Palm Springs AORFacts & features
Interior
Bedrooms & bathrooms
- Bedrooms: 2
- Bathrooms: 3
- Full bathrooms: 1
- 3/4 bathrooms: 1
- 1/2 bathrooms: 1
Rooms
- Room types: Entry/Foyer, Great Room
Heating
- Central, Fireplace(s)
Cooling
- Electric
Appliances
- Laundry: Laundry Room
Features
- Flooring: Tile
- Has fireplace: Yes
- Fireplace features: Electric, Great Room, Masonry
Interior area
- Total interior livable area: 1,554 sqft
Property
Parking
- Total spaces: 2
- Parking features: Side By Side
- Attached garage spaces: 2
Features
- Levels: One
- Stories: 1
- Has private pool: Yes
- Pool features: Community, In Ground
- Spa features: Community, In Ground
- Has view: Yes
- View description: Golf Course, Mountain(s), Panoramic
Lot
- Size: 2,880 Square Feet
- Features: Drip Irrigation/Bubblers, On Golf Course, Sprinklers Timer
Details
- Parcel number: 684512031
- Special conditions: Standard
Construction
Type & style
- Home type: Condo
- Property subtype: Condominium
- Attached to another structure: Yes
Condition
- Updated/Remodeled
- New construction: No
- Year built: 1975
Community & HOA
Community
- Features: Golf, Gated, Pool
- Security: Gated Community, 24 Hour Security
- Subdivision: Sunrise C.C.
HOA
- Has HOA: Yes
- Amenities included: Bocce Court, Clubhouse, Controlled Access, Sport Court, Fitness Center, Golf Course, Maintenance Grounds, Insurance, Management, Tennis Court(s), Cable TV
- HOA fee: $805 monthly
- Second HOA fee: $379 monthly
Location
- Region: Rancho Mirage
Financial & listing details
- Price per square foot: $437/sqft
- Tax assessed value: $505,607
- Date on market: 10/8/2026
- Listing terms: Cash,Cash to New Loan,Conventional
- Inclusions: Everything included.
- Exclusions: None
Estimated market value
$666,300
$633,000 - $700,000
Not available
Price history
| Date | Event | Price |
|---|---|---|
| 10/12/2026 | Contingent | $679,000$437/sqft |
Source:  Greater Palm Springs Realtors #219153985 Report a problem Greater Palm Springs Realtors #219153985 Report a problem | ||
| 10/8/2026 | Listed for sale | $679,000+69.8%$437/sqft |
Source: Greater Palm Springs Realtors #219153985 Report a problem | ||
| 5/26/2026 | Sold | $400,000-12.9%$257/sqft |
Source:  CRMLS #OC26067252 Report a problem CRMLS #OC26067252 Report a problem | ||
| 5/13/2026 | Contingent | $459,000$295/sqft |
Source: CRMLS #OC26067252 Report a problem | ||
| 3/30/2026 | Listed for sale | $459,000+24.1%$295/sqft |
Source: CRMLS #OC26067252 Report a problem | ||
| 2/22/2007 | Sold | $370,000$238/sqft |
Source: Public Record Report a problem | ||
Public tax history
| Year | Property taxes | Tax assessment |
|---|---|---|
| 2026 | -- | $505,607 +2% |
| 2025 | $6,558 -1.1% | $495,694 +2% |
| 2024 | $6,630 -0.2% | $485,976 +2.3% |
| 2023 | $6,646 +9.2% | $475,092 +10% |
| 2022 | $6,087 +21.6% | $431,902 +23% |
| 2021 | $5,005 +13.6% | $351,139 +10% |
| 2020 | $4,408 +2.5% | $319,218 +3% |
| 2019 | $4,298 +3.6% | $309,920 +4% |
| 2018 | $4,150 +6.7% | $298,000 +8% |
| 2017 | $3,890 | $276,000 +1.8% |
| 2016 | $3,890 +10.2% | $271,000 +5.9% |
| 2015 | $3,530 +2.5% | $256,000 +4.1% |
| 2014 | $3,444 | $246,000 +7.4% |
| 2013 | -- | $229,000 +0.9% |
| 2012 | -- | $227,000 -15.3% |
| 2011 | -- | $268,000 -8.5% |
| 2010 | -- | $293,000 -8.7% |
| 2009 | -- | $321,000 -13% |
| 2008 | -- | $369,000 +74.5% |
| 2007 | -- | $211,422 +2% |
| 2006 | -- | $207,277 +2% |
| 2005 | -- | $203,214 +3.9% |
| 2003 | -- | $195,582 +2% |
| 2002 | -- | $191,748 +6.5% |
| 2001 | $2,149 +16.3% | $180,000 +17.6% |
| 2000 | $1,848 | $153,000 |
Find assessor info on the county website
Monthly payment
Est. payment
Payment breakdown
Explore the cost of this home by adjusting the details. Changes won't be saved.Climate risks
Neighborhood: 92270
Similar homes
- $658,0002 bd2 ba1.8k sqft910 Island Dr APT 406, Rancho Mirage, CA 92270For Sale
 MLS ID #219153534DA, Debra Manning, Bennion Deville Homes. CRMLS
 - $679,0003 bd3 ba1.6k sqft470 Sunningdale Dr, Rancho Mirage, CA 92270For Sale
 MLS ID #219154133DA, Lacy Conway, Coldwell Banker Realty. CRMLS
 - $549,0002 bd2 ba1.5k sqft6 Sunrise Dr, Rancho Mirage, CA 92270For Sale
 MLS ID #219153915DA, Marcelo Lopez Mariel, Equity Union. CRMLS
 - $735,0003 bd3 ba1.9k sqft72485 Roxbury Dr, Rancho Mirage, CA 92270For Sale
 MLS ID #219154008DA, Douglas McCourt, Bennion Deville Homes. CRMLS
Local buyer's agents are ready to help
