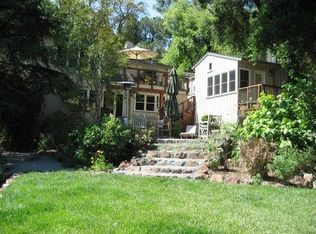
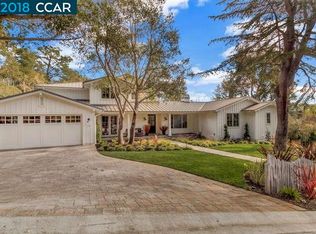
A magical 4-bedroom, 2 bath, 2058 sq ft, north Orinda beauty on a picturesque .26 ac setting of lush lawns and exquisite landscaping. Freshly painted inside and out, gorgeous wood floors, with a spectacular flat backyard lawn ready for entertaining and playtime. Take the modern concrete stepping stones over to the new 150-sf modular “Shed” with heating and A/C, ready and perfect for your home office! A newly renovated kitchen and bathrooms have the design elements you have been looking for! The new kitchen has all the amenities: Viking stovetop, ovens and dishwasher, brass fixtures, a white porcelain farm sink, quartz countertops and back splash, a stool bar to grab a quick bite to eat, and a pass-through window to the outside dining area and patio. A lovely large and winding outdoor tile patio is perfect for dining and casual seating. Overlook views of the newly sodded lawn and stunning fully fenced in private backyard. Three bedrooms and one bath upstairs with a hall storage cubby. Downstairs an exquisite and dramatic primary bedroom looks out to the lush backyard. A fireplace keeps things cozy, with an ample walk-in closet, and an extra hobby room (another office?). The new bathrooms with the latest design elements have tasteful decorative tile floors, gold tone fixtures, and quartz countertops. Sleepy Hollow and Miramonte schools, minutes to the Freeway and bus lines.
Pending
$1,895,000
32 Las Vegas Rd, Orinda, CA 94563
4beds
2,058sqft
Est.: Get pre-qualified
Residential, Single Family Residence
Built in 1951
0.26 Acres Lot
$1,961,500 Zestimate®
$921/sqft
$-- HOA
What's special
Fireplace keeps things cozyAmple walk-in closetWhite porcelain farm sinkBrass fixturesQuartz countertops and backsplashExtra hobby roomNewly sodded lawn
- 16 days |
- 1,621 |
- 166 |
Zillow last checked:
Listing updated:
Listed by:
Melanie Snow DRE #00878893 925-360-0344,
Coldwell Banker
Source: CCAR,MLS#: 41134209
Facts & features
Interior
Bedrooms & bathrooms
- Bedrooms: 4
- Bathrooms: 2
- Full bathrooms: 2
Rooms
- Room types: 3 Bedrooms, 1 Bath, Main Entry, Office
Kitchen
- Features: Dishwasher, Gas Range/Cooktop, Microwave, Oven Built-in, Refrigerator, Updated Kitchen
Heating
- Forced Air
Cooling
- Central Air
Appliances
- Included: Dishwasher, Gas Range, Microwave, Oven, Refrigerator, Dryer, Washer, Gas Water Heater
- Laundry: In Garage
Features
- Updated Kitchen
- Flooring: Hardwood, Tile
- Windows: Window Coverings
- Number of fireplaces: 2
- Fireplace features: Living Room, Master Bedroom
Interior area
- Total structure area: 2,058
- Total interior livable area: 2,058 sqft
Video & virtual tour
Property
Parking
- Total spaces: 2
- Parking features: Attached, Space Per Unit - 2, Garage Door Opener
- Attached garage spaces: 2
Features
- Levels: Two
- Stories: 2
- Entry location: No Steps to Entry
- Exterior features: Entry Gate, Garden
- Pool features: None
- Fencing: Fenced
Lot
- Size: 0.26 Acres
- Features: Level, Premium Lot, Back Yard, Front Yard, Landscaped, Sprinklers In Rear, Side Yard, Landscape Back, Landscape Front
Details
- Parcel number: 2622410146
- Special conditions: Standard
- Other equipment: Irrigation Equipment
Construction
Type & style
- Home type: SingleFamily
- Architectural style: Contemporary
- Property subtype: Residential, Single Family Residence
Materials
- Stucco
- Roof: Composition
Condition
- Existing
- New construction: No
- Year built: 1951
Utilities & green energy
- Electric: No Solar
- Sewer: Public Sewer
- Water: Public
- Utilities for property: Master Gas Meter
Community & HOA
Community
- Subdivision: Sleepy Hollow
HOA
- Has HOA: No
Location
- Region: Orinda
Financial & listing details
- Price per square foot: $921/sqft
- Tax assessed value: $1,701,162
- Annual tax amount: $21,446
- Date on market: 5/11/2026
Estimated market value
$1,961,500
$1.86M - $2.06M
$5,962/mo
Price history
| Date | Event | Price |
|---|---|---|
| 5/20/2026 | Pending sale | $1,895,000$921/sqft |
Source:  CCAR #41134209 Report a problem CCAR #41134209 Report a problem | ||
| 5/11/2026 | Listed for sale | $1,895,000+24.3%$921/sqft |
Source: CCAR #41134209 Report a problem | ||
| 10/24/2018 | Sold | $1,525,000+9.3%$741/sqft |
Source: CCAR #40839662 Report a problem | ||
| 10/4/2018 | Pending sale | $1,395,000$678/sqft |
Source: Village Associates Real Estate #40839662 Report a problem | ||
| 9/21/2018 | Listed for sale | $1,395,000+74.4%$678/sqft |
Source: Village Associates Real Estate #40839662 Report a problem | ||
| 5/28/2003 | Sold | $800,000+72%$389/sqft |
Source: Public Record Report a problem | ||
| 5/22/1997 | Sold | $465,000-5.9%$226/sqft |
Source: Public Record Report a problem | ||
| 8/4/1994 | Sold | $494,000$240/sqft |
Source: Public Record Report a problem | ||
Public tax history
| Year | Property taxes | Tax assessment |
|---|---|---|
| 2025 | $21,446 +1.6% | $1,701,162 +2% |
| 2024 | $21,112 +1.7% | $1,667,807 +2% |
| 2023 | $20,761 +2.7% | $1,635,106 +2% |
| 2022 | $20,225 +2% | $1,603,046 +2% |
| 2021 | $19,821 +1% | $1,571,614 +1% |
| 2020 | $19,615 +0.2% | $1,555,500 +2% |
| 2019 | $19,584 +53.6% | $1,525,000 +49.4% |
| 2018 | $12,750 +2.9% | $1,020,802 +2% |
| 2017 | $12,396 +2.5% | $1,000,787 +2% |
| 2016 | $12,095 +6.7% | $981,165 +2.7% |
| 2015 | $11,330 | $955,000 +6.1% |
| 2014 | $11,330 | $900,000 +23.3% |
| 2013 | -- | $730,000 |
| 2012 | -- | $730,000 -2.7% |
| 2011 | -- | $750,000 -16.6% |
| 2010 | -- | $899,818 -0.2% |
| 2009 | -- | $901,957 +2% |
| 2008 | -- | $884,273 +2% |
| 2007 | -- | $866,935 +2% |
| 2006 | -- | $849,938 +2% |
| 2005 | -- | $833,274 +2% |
| 2004 | -- | $816,936 +57.2% |
| 2003 | -- | $519,758 +2% |
| 2002 | -- | $509,568 +2% |
| 2001 | -- | $499,577 |
Find assessor info on the county website
Monthly payment
Est. payment$--/mo
Payment breakdown
Explore the cost of this home by adjusting the details. Changes won't be saved.
All calculations are estimates and provided by Zillow, Inc. for informational purposes only. Actual amounts may vary.
HOA fees may include property taxes on listings classified as Co-Ops. Contact the listing agent and/or owner for fee details.
Mortgage interest rates are dependent on a number of factors, including credit score, down payment, and repayment length. Interest rate data provided by Zillow Group Marketplace, Inc. as of 1/1/1970 from various mortgage lenders with which we have lead or other similar arrangements; the Estimated Payment is an average of those rates.
See how much you could borrow to make a competitive offer.
Climate risks
Neighborhood: 94563
Nearby schools
GreatSchools rating
- 10/10Sleepy Hollow Elementary SchoolGrades: K-5Distance: 1.5 mi
- 10/10Orinda Intermediate SchoolGrades: 6-8Distance: 3.7 mi
- 10/10Miramonte High SchoolGrades: 9-12Distance: 4.3 mi
A local agent can set up tours, give advice and negotiate with sellers.
Local buyer's agents are ready to help
- California
- Contra Costa County
- Orinda
- 94563
- 32 Las Vegas Rd
Nearby cities
Nearby zip codes
Other Orinda Topics
