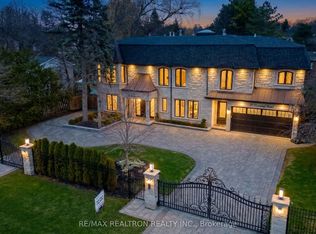

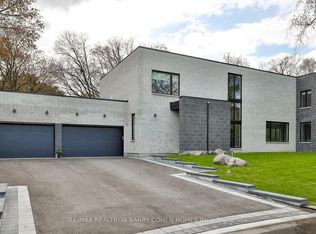
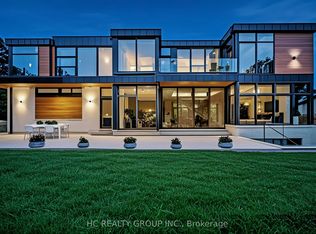
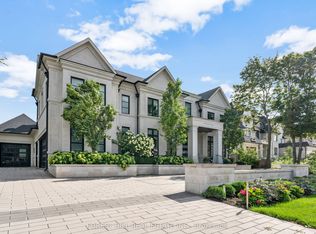
Gated Modern Masterpiece in Prestigious Bayview Glen. A striking showpiece in the exclusive Bayview Glen community, this estate is defined by bold design and uncompromising luxury. The exterior pairs Indiana limestone slabs with ACM panels, European aluminum tilt & slide windows, and a lifetime metal roof. Remote-access security gates and an 11-foot European pivot door create a dramatic first impression. Inside, soaring 24-foot ceilings define the family room, anchored by a marble fireplace and framed by floor-to-ceiling windows with integrated speakers. A floating glass staircase and elevator connect all three levels. Comfort is unmatched with heated main and lower levels, plus heated garages, driveway, steps, walkways, and pathways leading to the cabana. The chefs kitchen offers custom cabinetry, Thermador appliances, a Gaggenau wine cooler, and a waterfall island with leathered marble countertop, complemented by a full prep kitchen. The formal dining room is highlighted by an illuminated onyx wall and designer chandelier, while the living room boasts a backlit onyx fireplace as a dramatic focal point. The primary suite is a private sanctuary with boutique walk-in closet, balcony, fireplace, and spa-inspired ensuite with steam shower. In total, the home offers 5+1 bedrooms and 10 bathrooms. The entertainers lower level features a 26-foot bar with Mario Romano backsplash, 7.2 Dolby Atmos theatre with 150 screen and skylight, wine cellar, nanny suite, fitness room with steam sauna, and a spacious lounge with 100 fireplace and walk-up to yard. Outdoors, southwest exposure frames a resort setting: a Todd saltwater pool, Jacuzzi with independent controls, cascading waterfall with gas fireplace and heated pathways. The cabana doubles as an outdoor kitchen with barbecue, fridge, cabinetry, outdoor TV, shower, 2-piece bath, and built-in speakers. An LA-inspired showpiece in Bayview Glen, blending contemporary design with world-class finishes.
For sale
C$8,480,000
32 Laureleaf Rd, Markham, ON L3T 2X5
6beds
10baths
Single Family Residence
Built in ----
0.34 Acres Lot
$-- Zestimate®
C$--/sqft
C$-- HOA
What's special
- 49 days |
- 207 |
- 13 |
Zillow last checked:
Listing updated:
Listed by:
RE/MAX REALTRON REALTY INC.
Source: TRREB,MLS®#: N12969110 Originating MLS®#: Toronto Regional Real Estate Board
Originating MLS®#: Toronto Regional Real Estate BoardFacts & features
Interior
Bedrooms & bathrooms
- Bedrooms: 6
- Bathrooms: 10
Primary bedroom
- Level: Second
- Dimensions: 6.81 x 6.27
Bedroom
- Level: Main
- Dimensions: 4.9 x 4.83
Bedroom 2
- Level: Second
- Dimensions: 5.44 x 3.76
Bedroom 3
- Level: Second
- Dimensions: 4.75 x 4.65
Bedroom 4
- Level: Second
- Dimensions: 5.36 x 4.11
Dining room
- Level: Main
- Dimensions: 9.88 x 7.01
Family room
- Level: Main
- Dimensions: 7.44 x 5.7
Kitchen
- Level: Main
- Dimensions: 9.4 x 6.93
Recreation
- Level: Basement
- Dimensions: 14.57 x 7.62
Study
- Level: Main
- Dimensions: 3.81 x 3.2
Heating
- Forced Air, Gas
Cooling
- Central Air
Appliances
- Included: Bar Fridge
Features
- Central Vacuum, Guest Accommodations, ERV/HRV
- Basement: Walk-Up Access
- Has fireplace: Yes
Interior area
- Living area range: 5000 + null
Video & virtual tour
Property
Parking
- Total spaces: 8
- Parking features: Garage Door Opener
- Has garage: Yes
Features
- Stories: 2
- Has private pool: Yes
- Pool features: In Ground, Salt Water
Lot
- Size: 0.34 Acres
Details
- Parcel number: 030150157
- Other equipment: Generator - Full, Sump Pump
Construction
Type & style
- Home type: SingleFamily
- Property subtype: Single Family Residence
Materials
- Stone
- Foundation: Poured Concrete
- Roof: Metal
Utilities & green energy
- Sewer: Sewer
Community & HOA
Location
- Region: Markham
Financial & listing details
- Annual tax amount: C$30,896
- Date on market: 4/8/2026
RE/MAX REALTRON REALTY INC.
RE/MAX REALTRON REALTY INC.
By pressing Contact Agent, you agree that the real estate professional identified above may call/text you about your search, which may involve use of automated means and pre-recorded/artificial voices. You don't need to consent as a condition of buying any property, goods, or services. Message/data rates may apply. You also agree to our Terms of Use. Zillow does not endorse any real estate professionals. We may share information about your recent and future site activity with your agent to help them understand what you're looking for in a home.
Price history
Price history is unavailable.
Public tax history
Tax history is unavailable.
Climate risks
Neighborhood: Thornhill
Nearby schools
GreatSchools rating
No schools nearby
We couldn't find any schools near this home.
- Ontario
- York Regional Municipality
- Markham
- L3T 2X5
- Thornhill
- 32 Laureleaf Rd
Nearby cities
Nearby neighborhoods
Nearby zip codes
Other Markham Topics
