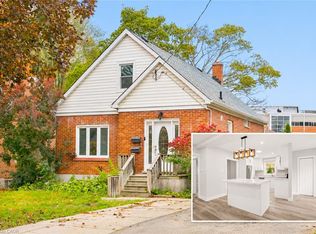
** OPEN HOUSE SUNDAY NOV 22 1:00pm-3:00pm** Welcome to this well-maintained home offering generous living space, thoughtful updates and plenty of potential. The main floor features a bright, sun-filled living room with oak hardwood flooring and a charming bay window, along with an updated kitchen showcasing oak cabinetry. The formal dining room is ideal for family gatherings, while the spacious family room addition offers even more room to relax and entertain. French doors open onto the deck, overlooking a private, fenced rear yard with beautiful landscaping. Upstairs, you'll find three spacious bedrooms, including a primary bedroom complete with a walk-in closet and 3-piece ensuite. With three bathrooms throughout, the home offers added convenience for the whole family. The basement adds versatility with a secondary kitchen offering excellent in-law suite potential, along with additional living space, ample storage and a cold room. Other highlights include updated electrical, newer windows, extra insulation, parking for four vehicles and a garden shed. Conveniently located close to shopping, parks, schools and everyday amenities.
For sale
C$799,000
32 Layton St, Kitchener, ON N2B 1H2
4beds
2,212sqft
Single Family Residence, Residential
Built in 1953
6,528 Square Feet Lot
$-- Zestimate®
C$361/sqft
C$-- HOA
What's special
Generous living spaceOak hardwood flooringCharming bay windowUpdated kitchenOak cabinetryFormal dining roomSpacious family room addition
- 5 days
- 14
- 0
Zillow last checked:
Listing updated:
Listed by:
Jeanette L. Schmidt, Salesperson,
Re/Max Twin City Realty Inc.
Source: ITSO,MLS®#: 40876957Originating MLS®#: Cornerstone Association of REALTORS®
Facts & features
Interior
Bedrooms & bathrooms
- Bedrooms: 4
- Bathrooms: 3
- Full bathrooms: 3
- Main level bathrooms: 2
Bedroom
- Level: Second
Bedroom
- Level: Second
Other
- Level: Second
Bedroom
- Level: Basement
Bathroom
- Features: 3-Piece
- Level: Main
Bathroom
- Features: 4-Piece
- Level: Main
Bathroom
- Features: 3-Piece
- Level: Second
Dining room
- Level: Main
Family room
- Level: Main
Kitchen
- Level: Main
Kitchen
- Level: Basement
Living room
- Level: Main
Recreation room
- Level: Basement
Recreation room
- Level: Basement
Heating
- Forced Air, Natural Gas, Heat Pump
Cooling
- Central Air
Appliances
- Included: Water Heater Owned, Water Softener, Built-in Microwave, Dishwasher, Dryer, Freezer, Refrigerator, Stove, Washer
Features
- Floor Drains, Upgraded Insulation
- Basement: Walk-Up Access,Full,Finished,Sump Pump
- Has fireplace: No
Interior area
- Total structure area: 2,891
- Total interior livable area: 2,212 sqft
- Finished area above ground: 2,212
- Finished area below ground: 679
Video & virtual tour
Property
Parking
- Total spaces: 4
- Parking features: Carport
- Uncovered spaces: 4
Features
- Stories: 2
- Frontage type: South
- Frontage length: 51.00
Lot
- Size: 6,528 Square Feet
- Dimensions: 51 x 128
- Features: Urban, Place of Worship, Playground Nearby, Public Transit, Quiet Area, Schools, Shopping Nearby, Trails
Details
- Parcel number: 225240066
- Zoning: R2A
Construction
Type & style
- Home type: SingleFamily
- Architectural style: Traditional
- Property subtype: Single Family Residence, Residential
Materials
- Brick Veneer, Vinyl Siding
- Foundation: Concrete Perimeter
- Roof: Asphalt Shing
Condition
- 51-99 Years
- New construction: No
- Year built: 1953
Utilities & green energy
- Sewer: Sewer (Municipal)
- Water: Municipal
Community & HOA
Community
- Security: Smoke Detector, Carbon Monoxide Detector(s), Smoke Detector(s)
Location
- Region: Kitchener
Financial & listing details
- Price per square foot: C$361/sqft
- Annual tax amount: C$4,903
- Date on market: 11/13/2026
- Inclusions: Built-in Microwave, Dishwasher, Dryer, Freezer, Refrigerator, Smoke Detector, Stove, Washer
Price history
| Date | Event | Price |
|---|---|---|
| 11/13/2026 | Listed for sale | C$799,000C$361/sqft |
Source: ITSO #40876957 Report a problem | ||
Public tax history
Tax history is unavailable.
Climate risks
Neighborhood: Rosemount
Nearby schools
GreatSchools rating
No schools nearby
We couldn't find any schools near this home.
Similar homes
- C$799,9004 bd2 ba1.7k sqft239 Carson Dr, Kitchener, ON N2B 3H6For Sale
 MLS ID #40879166, Christopher Van Berkel, Broker, Royal LePage State Realty Inc.. ITSO
- C$749,9004 bd4 ba1.9k sqft305 Sherwood Ave, Kitchener, ON N2B 0A5For Sale
 MLS ID #40875880, Jean S. Ramautor, Salesperson, Royal LePage Wolle Realty. ITSO
- C$689,0005 bd3 ba1.4k sqft91 Jackson Ave, Kitchener, ON N2H 3P2For Sale
 MLS ID #40879226, Matt Phipps, Salesperson, Flux Realty. ITSO
- C$799,0006 bd3 ba1.9k sqft476 Prospect Ave, Kitchener, ON N2A 1E1For Sale
 MLS ID #40868525, Saul Tahuite, Salesperson, Flux Realty. ITSO
