NEW PRICE! Nearly 2,900 SF of flexible living space, newer 2018 construction and Saratoga Springs schools—all offered under $700K. This beautifully maintained 4-bedroom, 3-full-bath home features a highly desirable first-floor primary suite plus two additional bedrooms and a full bath on the main level. At the heart of the home, the spacious kitchen offers abundant granite countertops, a large island with seating for four and a wine cooler, opening to an inviting living area with a gas fireplace and custom built-ins. Upstairs, a fourth bedroom and generous bonus room create an exceptionally versatile second level—ideal for a dedicated home office, guest suite, playroom, media room or private retreat. Outside, enjoy a private, fully fenced backyard designed for entertaining and everyday living. The expansive 16' x 36' composite deck with pergola offers plenty of room for outdoor dining and relaxing, while a dedicated play area, garden space and outdoor pizza oven complete the setting. Additional highlights include first-floor laundry, central air, hardwood flooring, smart-home features with Nest technology, attached two-car garage and an unfinished basement offering excellent storage and future possibilities. An exceptional combination of space, newer construction, first-floor living and flexibility in the Saratoga Springs School District—now offered at $699,900.
Active
Price cut: $35K (10/12)
$699,900
32 Locust Grove Road, Saratoga Springs, NY 12866
4beds
2,854sqft
Single Family Residence, Residential
Built in 2018
0.46 Acres Lot
$688,000 Zestimate®
$245/sqft
$-- HOA
What's special
Gas fireplacePrivate fully fenced backyardOutdoor pizza ovenCentral airGarden spaceAttached two-car garageGenerous bonus room
- 21 days
- 2,188
- 137
Likely to sell faster than
Zillow last checked:
Listing updated:
Listed by:
Hunt ERA 518-798-4400,
Tamara J Sutphin 518-796-2211
Source: Global MLS,MLS#: 202627109
Facts & features
Interior
Bedrooms & bathrooms
- Bedrooms: 4
- Bathrooms: 3
- Full bathrooms: 3
Primary bedroom
- Description: Walk-In Closet
- Level: First
Bedroom
- Level: First
Bedroom
- Level: First
Bedroom
- Level: Second
Primary bathroom
- Description: Tile Shower
- Level: First
Full bathroom
- Level: First
Full bathroom
- Description: Tile Shower
- Level: Second
Dining room
- Level: First
Family room
- Level: Second
Kitchen
- Level: First
Laundry
- Level: First
Living room
- Description: Fireplace
- Level: First
Heating
- Forced Air, Propane
Cooling
- Central Air
Appliances
- Included: Dishwasher, Gas Oven, Microwave, Refrigerator, Wine Cooler
- Laundry: Laundry Room, Main Level
Features
- High Speed Internet, Ceiling Fan(s), Walk-In Closet(s), Ceramic Tile Bath, Eat-in Kitchen, Kitchen Island
- Flooring: Tile, Vinyl, Hardwood
- Basement: Bilco Doors,Interior Entry,Unfinished
- Number of fireplaces: 1
- Fireplace features: Gas, Living Room
Interior area
- Total structure area: 2,854
- Total interior livable area: 2,854 sqft
- Finished area above ground: 2,854
- Finished area below ground: 0
Property
Parking
- Total spaces: 6
- Parking features: Attached, Garage Door Opener, Driveway
- Attached garage spaces: 2
- Has uncovered spaces: Yes
Features
- Patio & porch: Composite Deck, Front Porch
- Exterior features: Other, Garden
- Fencing: Vinyl,Back Yard
Lot
- Size: 0.46 Acres
Details
- Additional structures: Pergola
- Parcel number: 413400 164.150
- Special conditions: Standard
Construction
Type & style
- Home type: SingleFamily
- Architectural style: Cape Cod
- Property subtype: Single Family Residence, Residential
Materials
- Vinyl Siding
- Roof: Asphalt
Condition
- New construction: No
- Year built: 2018
Utilities & green energy
- Sewer: Septic Tank
- Utilities for property: Cable Connected
Community & HOA
HOA
- Has HOA: No
Location
- Region: Saratoga Springs
Financial & listing details
- Price per square foot: $245/sqft
- Tax assessed value: $594,286
- Annual tax amount: $8,389
- Date on market: 9/28/2026
Estimated market value
$688,000
$654,000 - $722,000
$4,820/mo
Price history
| Date | Event | Price |
|---|---|---|
| 10/12/2026 | Price change | $699,900-4.8%$245/sqft |
Source:  Global MLS #202627109 Report a problem Global MLS #202627109 Report a problem | ||
| 9/28/2026 | Listed for sale | $734,900+83.8%$257/sqft |
Source: Global MLS #202627109 Report a problem | ||
| 3/24/2021 | Listing removed | -- |
Source: Owner Report a problem | ||
| 7/19/2019 | Listing removed | $399,900$140/sqft |
Source: Owner Report a problem | ||
| 6/6/2019 | Price change | $399,900-2.2%$140/sqft |
Source: Owner Report a problem | ||
| 4/4/2019 | Price change | $409,000+16.9%$143/sqft |
Source: Owner Report a problem | ||
| 3/6/2019 | Listed for sale | $349,900$123/sqft |
Source: Keller Williams Capital Dist #201831754 Report a problem | ||
| 1/31/2019 | Pending sale | $349,900$123/sqft |
Source: Keller Williams Realty Capital District #201831754 Report a problem | ||
| 1/20/2019 | Price change | $349,900-7.9%$123/sqft |
Source: Keller Williams Realty Capital District #201831754 Report a problem | ||
| 12/13/2018 | Price change | $379,900-5%$133/sqft |
Source: Keller Williams Realty Capital District #201831754 Report a problem | ||
| 11/6/2018 | Price change | $399,900-7%$140/sqft |
Source: Keller Williams Realty Capital District #201831754 Report a problem | ||
| 10/23/2018 | Price change | $429,900+7.7%$151/sqft |
Source: Keller Williams Realty Capital District #201831754 Report a problem | ||
| 9/5/2018 | Listed for sale | $399,000$140/sqft |
Source: SOURCE ONE REALTY GROUP #10531365 Report a problem | ||
| 5/18/2018 | Listing removed | $399,000$140/sqft |
Source: Equitas Realty #201814534 Report a problem | ||
| 4/29/2018 | Price change | $399,000+5.3%$140/sqft |
Source: Equitas Realty #201814534 Report a problem | ||
| 3/20/2018 | Listed for sale | $379,000+1416%$133/sqft |
Source: Equitas Realty #201814534 Report a problem | ||
| 3/14/2018 | Sold | $25,000-3.8%$9/sqft |
Source: Global MLS #201715265 Report a problem | ||
| 3/8/2018 | Pending sale | $25,995$9/sqft |
Source: First Integrity Homes, Inc. #201715265 Report a problem | ||
| 3/7/2018 | Listed for sale | $25,995$9/sqft |
Source: First Integrity Homes, Inc. #201715265 Report a problem | ||
| 3/1/2018 | Pending sale | $25,995$9/sqft |
Source: First Integrity Homes, Inc. #201715265 Report a problem | ||
| 3/1/2018 | Listed for sale | $25,995$9/sqft |
Source: First Integrity Homes, Inc. #201715265 Report a problem | ||
Public tax history
| Year | Property taxes | Tax assessment |
|---|---|---|
| 2025 | -- | $384,800 |
| 2024 | -- | $384,800 |
| 2023 | -- | $384,800 |
| 2022 | -- | $384,800 +3.3% |
| 2021 | -- | $372,600 |
| 2020 | -- | $372,600 |
| 2019 | -- | $372,600 +2979.3% |
| 2018 | -- | $12,100 |
| 2017 | $214 +232.7% | $12,100 |
| 2016 | $64 -0.7% | $12,100 |
| 2015 | $65 | $12,100 |
| 2014 | -- | $12,100 |
| 2013 | -- | $12,100 |
| 2012 | -- | $12,100 |
| 2011 | -- | $12,100 |
| 2010 | -- | $12,100 |
| 2009 | -- | $12,100 |
| 2008 | -- | $12,100 |
| 2007 | -- | $12,100 +55.1% |
| 2006 | -- | $7,800 |
| 2005 | -- | $7,800 |
| 2004 | -- | $7,800 |
| 2003 | -- | $7,800 +16.4% |
| 2002 | -- | $6,700 |
| 2001 | -- | $6,700 |
| 2000 | -- | $6,700 |
Find assessor info on the county website
Monthly payment
Climate risks
Neighborhood: 12866
Nearby schools
Schools provided by the listing agent
- Elementary: Division Street
- High: Saratoga Springs
Source: Global MLS. This data may not be complete. We recommend contacting the local school district to confirm school assignments for this home.
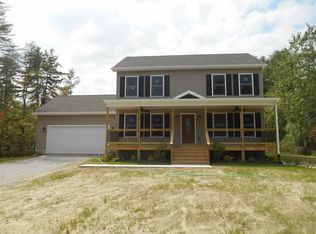
- $632,6003 bd3 ba1.7k sqft38 Locust Grove Rd, Greenfield Center, NY 12833Off Market
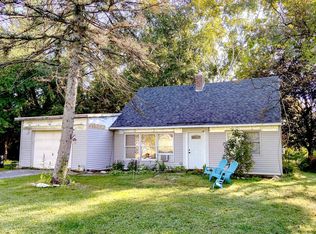
- $366,5004 bd2 ba1.3k sqft35 Locust Grove Rd, Saratoga Springs, NY 12866Off Market
- $371,2003 bd2 ba1.3k sqft33 Locust Grove Rd, Saratoga Springs, NY 12866Off Market
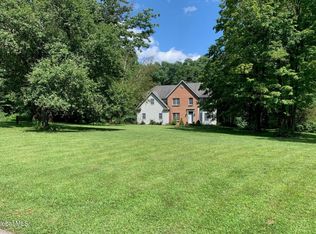
- $667,9003 bd3 ba2.3k sqft37 Locust Grove Rd, Saratoga Springs, NY 12866Off Market

Similar homes
- $688,8004 bd3 ba2.4k sqft8 Mokasha Square, Saratoga Springs, NY 12866Active
 MLS ID #202621491, Yan Wang, Listing by: Realty One Group Key. Global MLS
 - $729,9005 bd3 ba1.6k sqft257 West Circular Street, Saratoga Springs, NY 12866Active
 MLS ID #202628389, Valerie Napoli, Listing by: Julie & Co Realty LLC. Global MLS
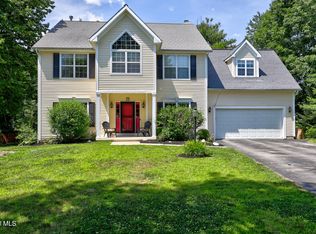
 - $720,0004 bd3 ba2.8k sqft5 King James Court, Saratoga Springs, NY 12866Active
 MLS ID #202626066, Ritch Gregory, Listing by: Howard Hanna Capital Inc. Global MLS
 - $849,9004 bd3 ba2.7k sqft7 Emerald Lane, Saratoga Springs, NY 12866Active
 MLS ID #202626078, James S King, Listing by: Howard Hanna Capital Inc. Global MLS
