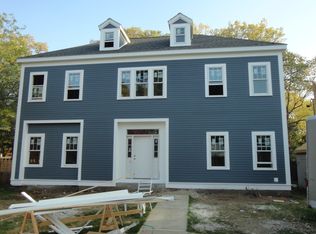
Introducing 32 Longfellow Road, your opportunity to customize a NEW-CONSTRUCTION home ideally located for easy access to Rte 9, the Mass Pike, Rte 30, shopping and dining. This is your chance to personalize select finishes to reflect your style! At the heart of the main level is an open kitchen and fireplaced living room flowing into a screened porch—a welcoming gathering space for everyday living and entertaining. The kitchen features quartz countertops, a full-height backsplash, Thermador appliances and a walk-in pantry. A dining room welcomes gatherings, while mudroom built-ins keep daily life organized. A first-floor guest room or study with adjacent full bath adds flexibility. Upstairs offers a luxurious private primary suite with soaking tub and oversized shower. Three additional bedrooms, two full baths, and dedicated laundry area offer comfort and flexibility for family and guests. The third-floor provides space to work, exercise, relax or play. Select finishes may be personalized depending on construction progress, builder allowances and deadlines.
For sale
$2,150,000
32 Longfellow Rd, Natick, MA 01760
5beds
4,393sqft
Single Family Residence
Built in 2026
10,860 Square Feet Lot
$2,082,600 Zestimate®
$489/sqft
$-- HOA
What's special
Open kitchenDining room welcomes gatheringsQuartz countertopsThree additional bedroomsWalk-in pantryFull-height backsplashThermador appliances
- 12 days
- 330
- 12
Zillow last checked:
Listing updated:
Listed by:
Laurie Henighan 781-775-9248,
Barber Real Estate 508-400-9140
Source: MLS PIN,MLS#: 73581621
Facts & features
Interior
Bedrooms & bathrooms
- Bedrooms: 5
- Bathrooms: 5
- Full bathrooms: 4
- 1/2 bathrooms: 1
Primary bedroom
- Features: Flooring - Hardwood
- Level: Second
Bedroom 2
- Features: Flooring - Hardwood
- Level: Second
Bedroom 3
- Features: Flooring - Hardwood
- Level: Second
Bedroom 4
- Features: Flooring - Hardwood
- Level: Second
Bedroom 5
- Features: Flooring - Hardwood
- Level: First
Primary bathroom
- Features: Yes
Bathroom 1
- Features: Bathroom - Full
- Level: First
Bathroom 2
- Features: Bathroom - Full
- Level: Second
Bathroom 3
- Features: Bathroom - Full
- Level: Second
Dining room
- Features: Flooring - Hardwood, Open Floorplan, Recessed Lighting
- Level: First
Kitchen
- Features: Flooring - Hardwood, Countertops - Stone/Granite/Solid, Kitchen Island, Cabinets - Upgraded, Open Floorplan, Recessed Lighting, Gas Stove
- Level: First
Living room
- Features: Flooring - Hardwood, Exterior Access, Open Floorplan, Recessed Lighting
- Level: First
Heating
- Forced Air
Cooling
- Central Air
Appliances
- Included: Gas Water Heater, Range, Dishwasher, Disposal, Microwave, Refrigerator
- Laundry: Second Floor, Electric Dryer Hookup, Washer Hookup
Features
- Bathroom - Full, Bathroom - Half, Bathroom, Bonus Room, Mud Room
- Flooring: Wood, Flooring - Wall to Wall Carpet
- Windows: Insulated Windows
- Basement: Full,Interior Entry
- Number of fireplaces: 1
- Fireplace features: Living Room
Interior area
- Total structure area: 4,393
- Total interior livable area: 4,393 sqft
- Finished area above ground: 4,393
Property
Parking
- Total spaces: 8
- Parking features: Attached, Paved Drive, Off Street
- Attached garage spaces: 2
- Uncovered spaces: 6
Features
- Patio & porch: Screened
- Exterior features: Porch - Screened
Lot
- Size: 10,860 Square Feet
Details
- Parcel number: 665114
- Zoning: RSA
Construction
Type & style
- Home type: SingleFamily
- Architectural style: Colonial
- Property subtype: Single Family Residence
Materials
- Frame
- Foundation: Concrete Perimeter
- Roof: Shingle
Condition
- Year built: 2026
Utilities & green energy
- Electric: 200+ Amp Service
- Sewer: Public Sewer
- Water: Public
- Utilities for property: for Gas Range, for Electric Dryer, Washer Hookup
Community & HOA
Community
- Features: Public Transportation, Shopping, Park, Walk/Jog Trails, Golf, Bike Path, Conservation Area, Highway Access, House of Worship, Private School, Public School
HOA
- Has HOA: No
Location
- Region: Natick
Financial & listing details
- Price per square foot: $489/sqft
- Tax assessed value: $677,600
- Annual tax amount: $8,104
- Date on market: 9/24/2026
Estimated market value
$2,082,600
$1.98M - $2.19M
$3,595/mo
Price history
| Date | Event | Price |
|---|---|---|
| 9/23/2026 | Listed for sale | $2,150,000+168.8%$489/sqft |
Source: MLS PIN #73581621 Report a problem | ||
| 6/1/2026 | Sold | $800,000+17.8%$182/sqft |
Source: MLS PIN #73505430 Report a problem | ||
| 4/30/2026 | Contingent | $679,000$155/sqft |
Source: MLS PIN #73505430 Report a problem | ||
| 4/22/2026 | Listed for sale | $679,000$155/sqft |
Source: MLS PIN #73505430 Report a problem | ||
Public tax history
| Year | Property taxes | Tax assessment |
|---|---|---|
| 2025 | $8,104 +4% | $677,600 +6.6% |
| 2024 | $7,794 -0.2% | $635,700 +2.9% |
| 2023 | $7,812 +2.6% | $618,000 +8.3% |
| 2022 | $7,616 +7% | $570,900 +9.2% |
| 2021 | $7,118 +3% | $523,000 +3% |
| 2020 | $6,914 +7.1% | $508,000 |
| 2019 | $6,457 +13.4% | $508,000 +16.4% |
| 2018 | $5,696 +8.5% | $436,500 +12.1% |
| 2017 | $5,252 +5.4% | $389,300 +6% |
| 2016 | $4,982 +1.2% | $367,100 +3.1% |
| 2015 | $4,923 -3.3% | $356,200 -0.8% |
| 2014 | $5,093 +0.8% | $359,200 +2% |
| 2013 | $5,052 +4.4% | $352,300 +1.3% |
| 2012 | $4,838 +6.7% | $347,800 -3.4% |
| 2011 | $4,535 +6.1% | $359,900 -1.8% |
| 2010 | $4,276 +1.1% | $366,400 -3.9% |
| 2009 | $4,230 +6.1% | $381,400 -4.3% |
| 2008 | $3,988 +0.1% | $398,400 -4.2% |
| 2007 | $3,983 +2.2% | $415,800 +6.9% |
| 2006 | $3,896 +3.6% | $388,800 +9.6% |
| 2005 | $3,760 +4.2% | $354,700 |
| 2004 | $3,607 +9.9% | $354,700 +33.2% |
| 2003 | $3,281 +7.8% | $266,300 +10.4% |
| 2002 | $3,045 +2% | $241,300 +22.2% |
| 2000 | $2,985 +14.7% | $197,390 +14.6% |
| 1999 | $2,602 | $172,200 |
Find assessor info on the county website
Monthly payment
Est. payment
Payment breakdown
Explore the cost of this home by adjusting the details. Changes won't be saved.Climate risks
Neighborhood: 01760
Nearby schools
Schools provided by the listing agent
- Elementary: Lilja
- Middle: Wilson
- High: Natick
Source: MLS PIN. This data may not be complete. We recommend contacting the local school district to confirm school assignments for this home.
Similar homes
- $1,849,0005 bd5 ba4.4k sqft829 Chestnut St, Newton, MA 02468For Sale
 MLS ID #73577097, Lisa Keshet, Engel & Volkers Newton. MLS PIN
 - $2,300,0005 bd4 ba4k sqft11 Greenough St, Needham, MA 02494For Sale
 MLS ID #73578517, Masha Senderovich, Keller Williams Realty. MLS PIN
 - $1,279,0004 bd2 ba2.4k sqft89 Dudley Rd, Wayland, MA 01778For Sale
 MLS ID #73585071, Victoria Anfuso, Berkshire Hathaway HomeServices Robert Paul Properties. MLS PIN
 - $2,199,0005 bd4 ba3.9k sqft92 Shaw Rd, Belmont, MA 02478For Sale
 MLS ID #73573438, Lin Shi, Phoenix Real Estate. MLS PIN
