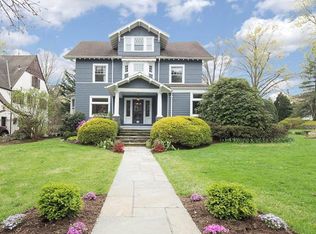
A rare opportunity to own one of Rye's most treasured historic homes, masterfully restored to honor its architectural heritage while embracing fresh modern living. Welcome to this private corner sanctuary with a magnificent wraparound porch set amidst spectacular English country gardens. To live in this cherished tree-lined hamlet is to wake each day to quiet birdsong, a world away from it all, yet just a stroll to schools, the beach, park, town and train. A recognized landmark home, every inch of this iconic 1908 Foursquare has been meticulously preserved to the highest standard. Beautifully laid out over three floors plus a lower-level, you’ll find exquisite refurbished Fir floors, custom-crafted wooden Lepage picture windows, original detailed solid wood doors and millwork. Elegant French doors open to the wraparound porch and patio, inviting you to entertain outside in every season. Graciously proportioned rooms are connected for effortless living, while original pocket doors offer privacy when desired - from the Great Room with sunlit breakfast area into the chef’s kitchen, and the formal living room into the Old Parlor or dining room. This home truly has it all, 5 glorious bedrooms including the primary with spa-like ensuite, 3 additional full baths and 2 powder rooms, an outfitted mudroom leading out to the custom-designed 2-car garage, a fabulous office or au-pair suite and lower-level storage and home gym. 32 Lynden is unlike any other and will be cherished for generations to come!
Pending
$3,495,000
32 Lynden Street, Rye, NY 10580
5beds
3,537sqft
Single Family Residence, Residential
Built in 1908
9,740 Square Feet Lot
$-- Zestimate®
$988/sqft
$-- HOA
What's special
- 61 days
- 190
- 3
Zillow last checked:
Listing updated:
Listed by:
Compass Greater NY, LLC 914-353-5570,
Julia K. Bieber 917-734-2941
Source: OneKey® MLS as distributed by MLS GRID,MLS#: 1022697
Facts & features
Interior
Bedrooms & bathrooms
- Bedrooms: 5
- Bathrooms: 5
- Full bathrooms: 3
- 1/2 bathrooms: 2
Other
- Description: Exquisite original oak framed doorway opens to a spacious entrance. Formal living room. Formal dining room with fren.ch doors to the wraparound porch and patio. Great room with vaulted, pitched ceiling, with reclaimed wood beams. French doors and expansive picture windows connect the room to the covered wraparound porch and gardens. Stylish eat-in-area flows in the kitchen. Elegant kitchen with heated floors. Mudroom with side door access leading to garage and driveway. Powder room.
- Level: First
Other
- Description: Primary bedroom with spa-like ensuite bathroom and walk in closet. 3 additional bedrooms, full bath and laundry room.
- Level: Second
Other
- Description: 5th bedroom, full bath, office/den
- Level: Third
Heating
- Hot Water, Natural Gas, Radiant Floor
Cooling
- Central Air
Appliances
- Included: Indirect Water Heater, Water Purifier Owned
Features
- Built-in Features, Cathedral Ceiling(s), Ceiling Fan(s), Double Vanity, Eat-in Kitchen, Entrance Foyer, Formal Dining, Kitchen Island, Original Details, Primary Bathroom, Walk-In Closet(s)
- Flooring: Wood
- Basement: Full,Walk-Out Access
- Attic: None
- Number of fireplaces: 1
Interior area
- Total structure area: 3,537
- Total interior livable area: 3,537 sqft
Property
Parking
- Total spaces: 2
- Parking features: Detached
- Garage spaces: 2
Features
- Patio & porch: Covered, Patio, Porch, Wrap Around
Lot
- Size: 9,740 Square Feet
- Features: Corner Lot, Front Yard, Landscaped, Level, Near Public Transit, Near School, Near Shops, Sprinklers In Front, Sprinklers In Rear
Details
- Parcel number: 1400146015000030000057
- Special conditions: None
- Other equipment: Generator
Construction
Type & style
- Home type: SingleFamily
- Architectural style: Colonial
- Property subtype: Single Family Residence, Residential
Materials
- Cedar, HardiPlank Type, Wood Siding
Condition
- Year built: 1908
Utilities & green energy
- Sewer: Public Sewer
- Water: Private
- Utilities for property: Trash Collection Public
Community & HOA
Community
- Security: Security System
HOA
- Has HOA: No
Location
- Region: Rye
Financial & listing details
- Price per square foot: $988/sqft
- Tax assessed value: $38,350
- Annual tax amount: $48,616
- Date on market: 7/16/2026
- Cumulative days on market: 17 days
- Listing agreement: Exclusive Right To Sell
Estimated market value
Not available
Estimated sales range
Not available
Not available
Price history
| Date | Event | Price |
|---|---|---|
| 7/21/2026 | Pending sale | $3,495,000$988/sqft |
Source: | ||
| 7/15/2026 | Listed for sale | $3,495,000+59.2%$988/sqft |
Source: | ||
| 5/8/2012 | Sold | $2,195,000$621/sqft |
Source: | ||
| 2/29/2012 | Listed for sale | $2,195,000-8.4%$621/sqft |
Source: BHG Rand Realty - Rye #3206033 Report a problem | ||
| 7/29/2011 | Listing removed | $2,395,000$677/sqft |
Source: Better Homes and Gardens Rand Realty #3116304 Report a problem | ||
| 5/21/2011 | Listed for sale | $2,395,000+420.7%$677/sqft |
Source: Better Homes and Gardens Rand Realty #3116304 Report a problem | ||
| 6/24/1998 | Sold | $460,000-20.7%$130/sqft |
Source: Public Record Report a problem | ||
| 2/25/1994 | Sold | $580,000$164/sqft |
Source: Public Record Report a problem | ||
Public tax history
| Year | Property taxes | Tax assessment |
|---|---|---|
| 2025 | -- | $38,350 |
| 2024 | -- | $38,350 |
| 2023 | -- | $38,350 |
| 2022 | -- | $38,350 |
| 2021 | -- | $38,350 +3.2% |
| 2020 | -- | $37,150 |
| 2019 | -- | $37,150 |
| 2018 | -- | $37,150 |
| 2017 | -- | $37,150 |
| 2016 | -- | $37,150 |
| 2015 | -- | $37,150 |
| 2014 | -- | $37,150 +2.8% |
| 2013 | -- | $36,150 +1.7% |
| 2012 | -- | $35,550 |
| 2011 | -- | $35,550 |
| 2010 | -- | $35,550 |
| 2009 | -- | $35,550 |
| 2008 | -- | $35,550 |
| 2007 | -- | $35,550 |
| 2006 | -- | $35,550 |
| 2005 | -- | $35,550 |
| 2004 | -- | $35,550 |
| 2003 | -- | $35,550 +12% |
| 2002 | -- | $31,750 |
| 2001 | -- | $31,750 |
| 2000 | -- | $31,750 |
| 1999 | -- | $31,750 |
Find assessor info on the county website
Monthly payment
Climate risks
Neighborhood: 10580
Nearby schools
Schools provided by the listing agent
- Elementary: Midland
- Middle: Rye Middle School
- High: Rye High School
Source: OneKey® MLS as distributed by MLS GRID. This data may not be complete. We recommend contacting the local school district to confirm school assignments for this home.


